Transitional Homes
The style that refuses to choose — classic massing and real masonry on the street side, walls of steel-framed glass and open living behind them. Traditional enough to belong, modern enough to breathe.
What Defines a Transitional Home
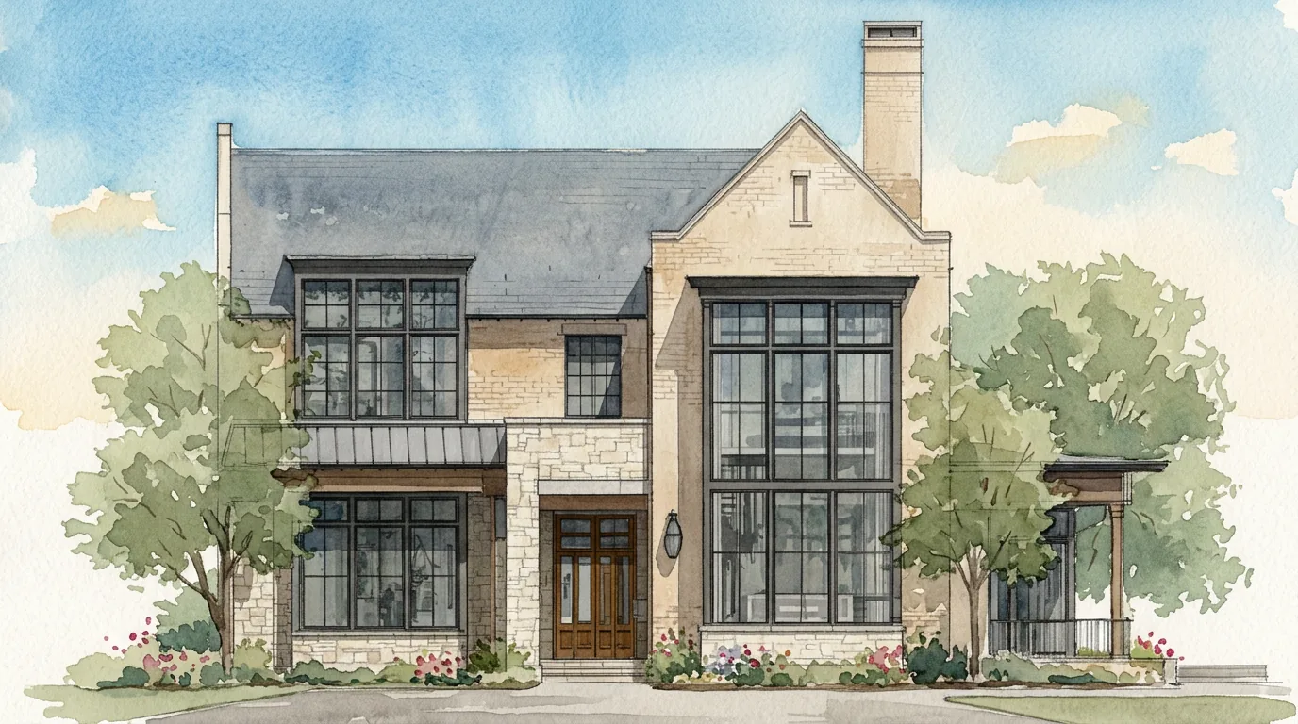
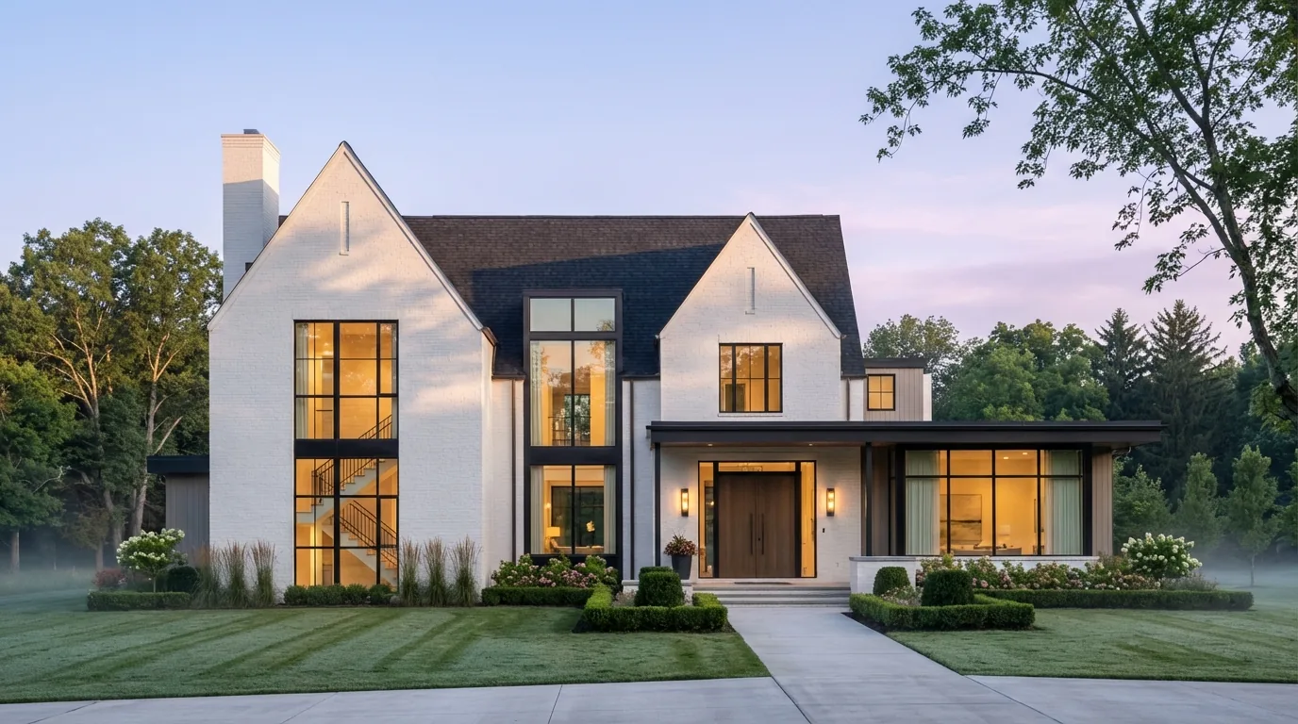
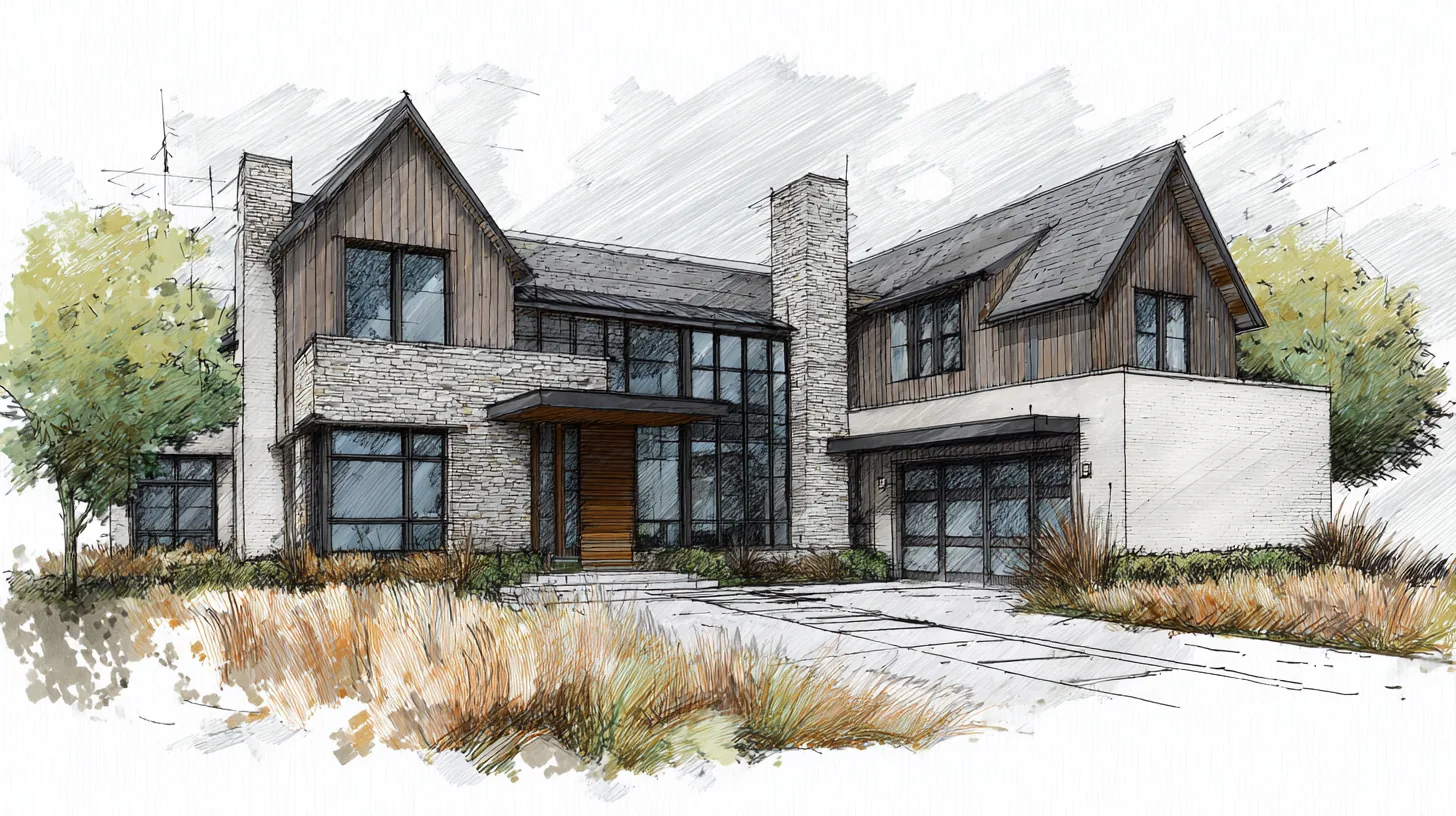
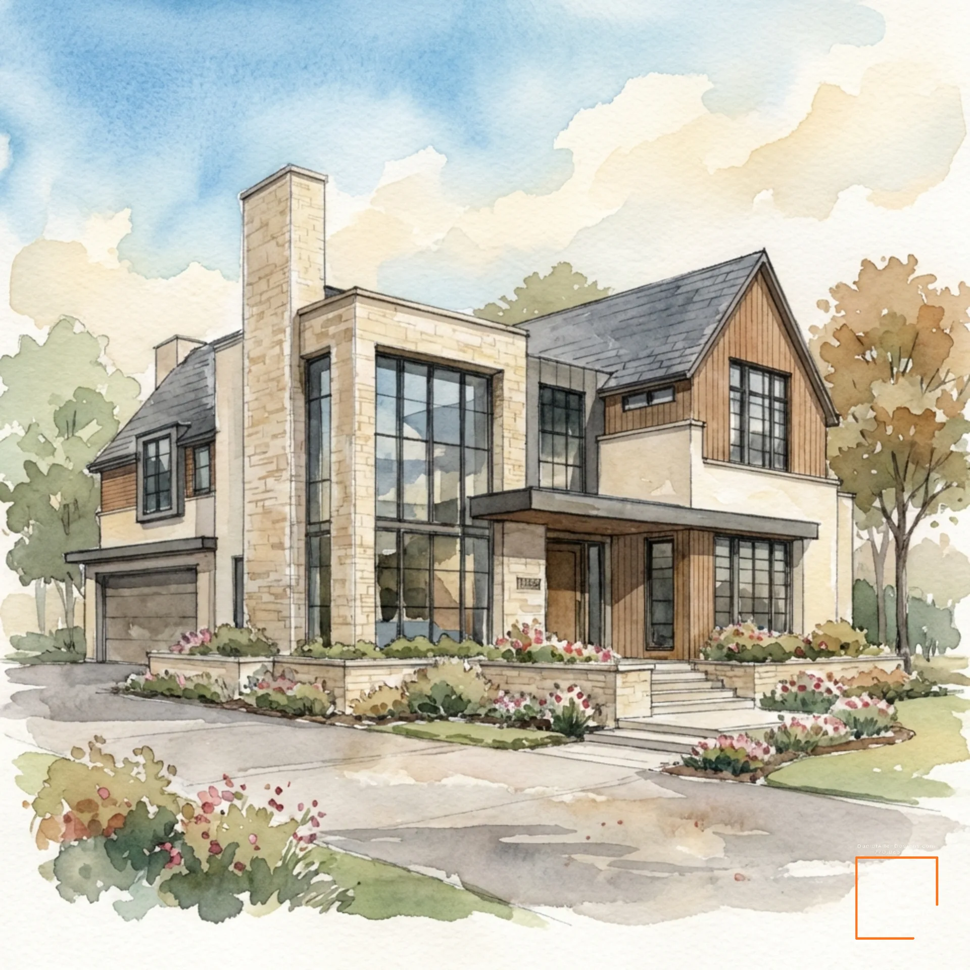
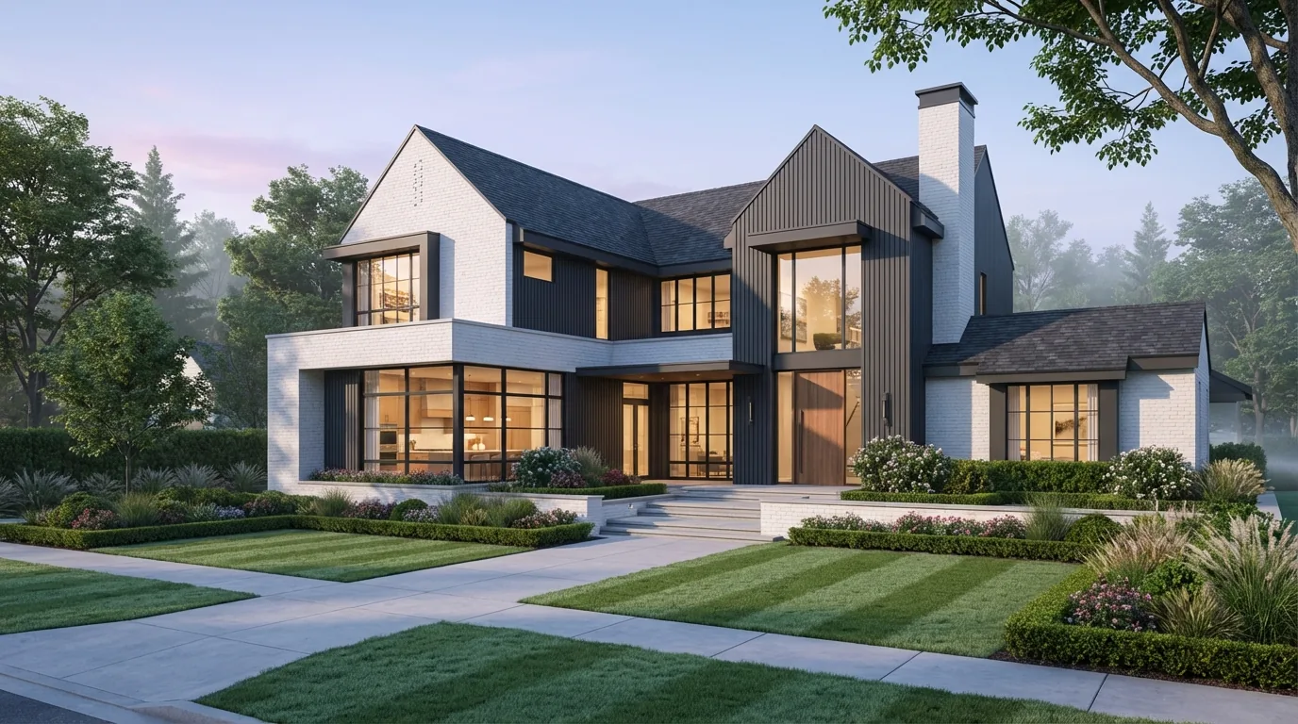
A transitional home pairs classic residential forms — gabled rooflines, masonry walls, a real chimney — with unmistakably modern elements: oversized steel-framed windows, simplified trim, and open glass where tradition would have put small panes. It is the bridge style. The massing could stand in a neighborhood built ninety years ago; the glazing could not have been built until now. Done well, neither half wins — the tension between them is the design.
Its ancestors are specific: the limestone Tudors and painted-brick colonials of the prewar suburbs, re-disciplined for a century that wants its stair hall visible from the street and its kitchen open to the yard. The palette stays quiet — limestone, cream and white brick, slate-toned roofs, one warm wood note at the door — so the scale of the glass can do the talking.
| Defining element | What it does |
|---|---|
| Classic gabled massing | Steep rooflines and balanced volumes let the house join an established street without imitating it. |
| Oversized steel-framed glass | Two-story windows in thin black frames — the modern half of the bargain, placed where the plan wants light. |
| Masonry that means it | Limestone, painted brick, and real chimneys give the house its established weight from day one. |
| Simplified trim | Casings and cornices pared to clean lines — tradition’s profile without its ornament. |
| One warm wood note | A white-oak or mahogany door in a quiet palette — the eye lands exactly where the design wants it to. |
| Disciplined palette | Two or three materials, repeated with intent — the restraint that separates transitional from busy. |
The Style Sandy Springs Was Waiting For
Metro Atlanta’s close-in neighborhoods — Sandy Springs, Brookhaven, the older streets of Dunwoody — carry a streetscape built on traditional homes. A fully modern house can feel like an interruption there; a reproduction feels like a costume. Transitional design is the third answer, and it is why the style has quietly become the metro’s default for serious custom work: the street sees gables, masonry, and a composed front door; the family inside gets the two-story glass, the open stair, the kitchen that pours onto the terrace.
It is also the metro’s most durable investment. Styles at the extremes date themselves; the bridge between them doesn’t. On a teardown lot between a 1960s colonial and a new modern box, the transitional home is the one that makes both neighbors look better — and the one the appraiser never has to explain.
Where Transitional Homes Succeed or Fail
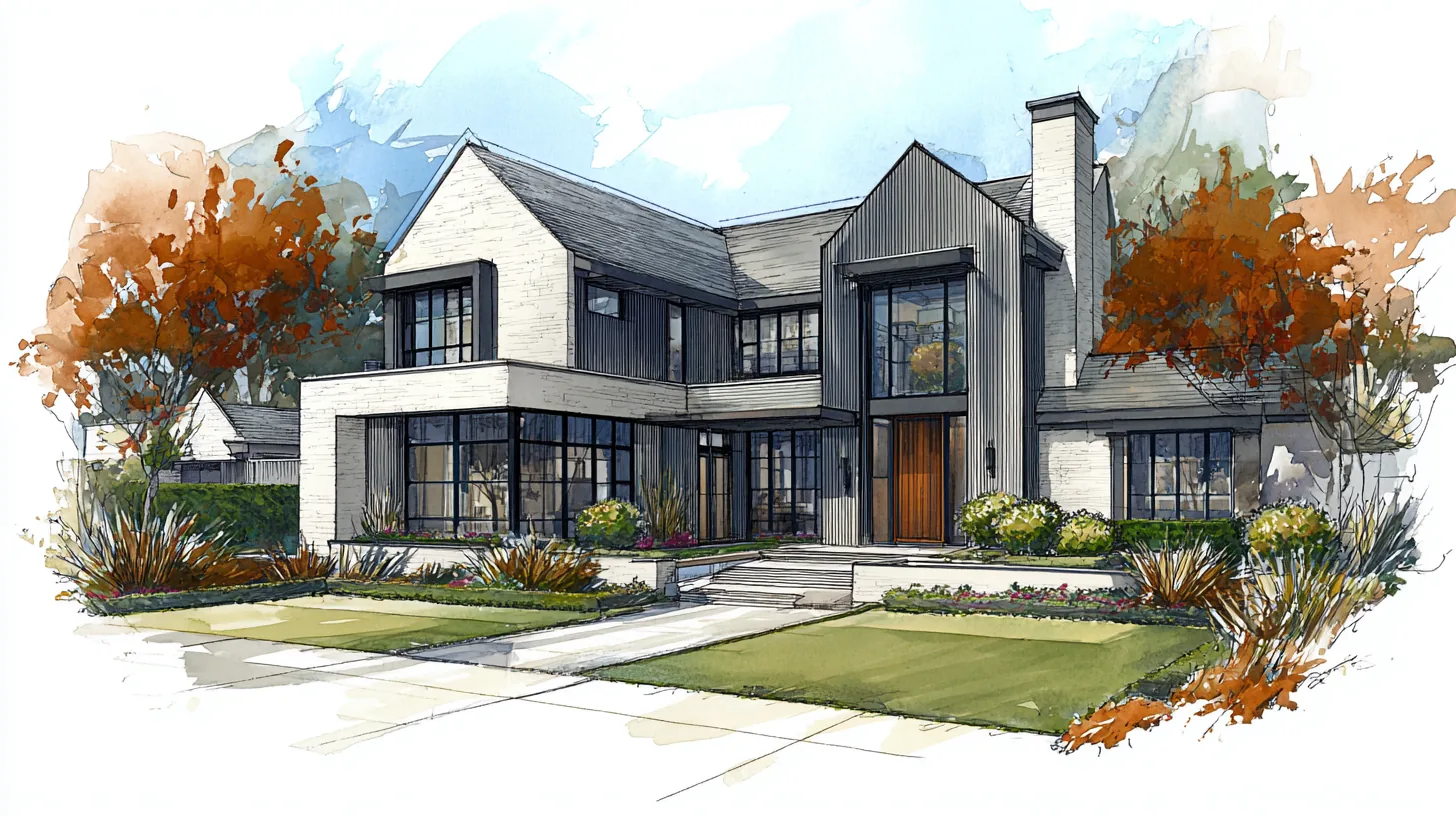
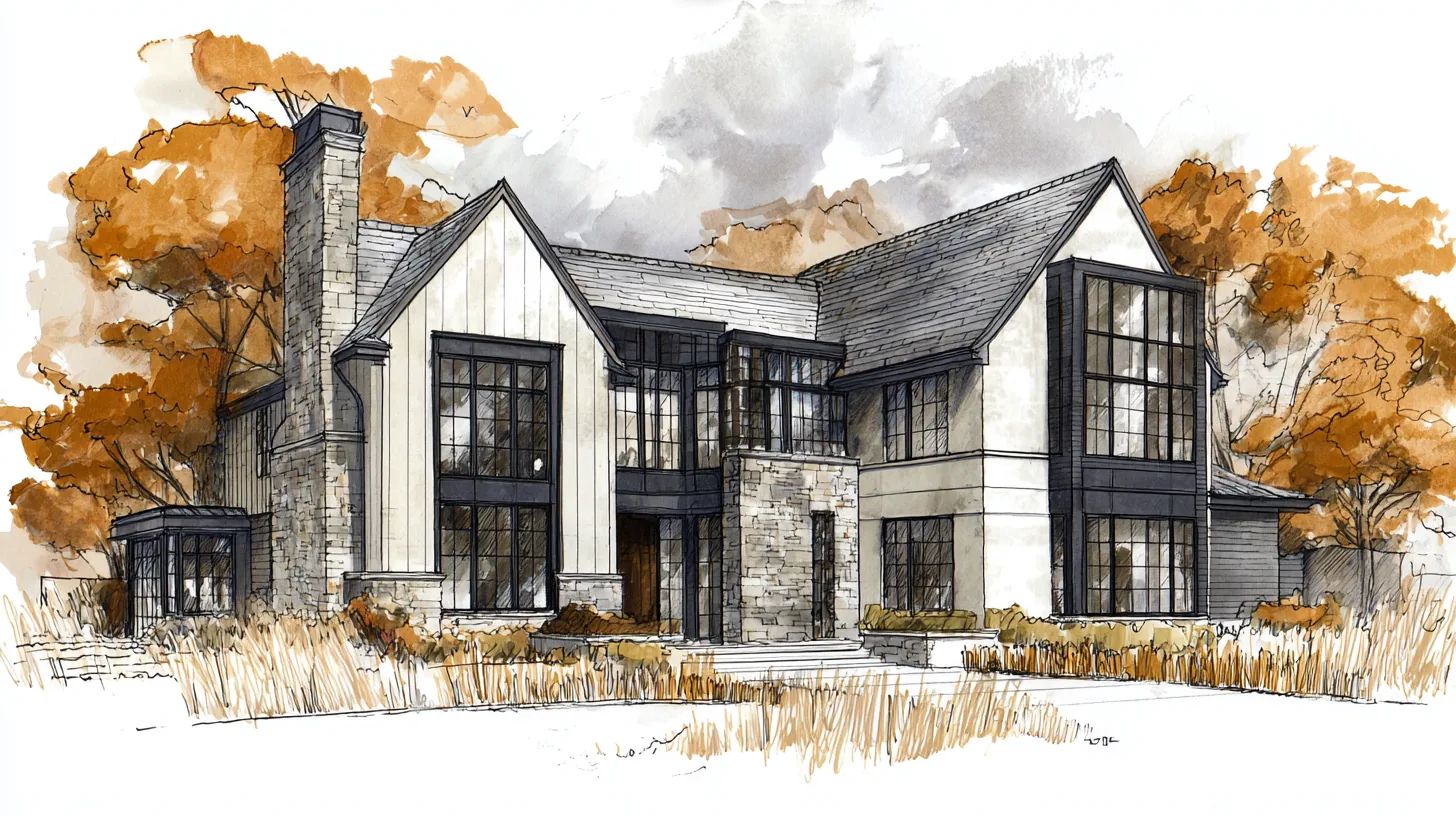
Transitional is the style where the details either get engineered or get expensive. Every one of its signature moves is a structural conversation: a two-story steel-framed window punched into a masonry gable needs a real header and a drainage plan, not a note that says "window by others." Masonry meeting glass is the style’s defining junction — and its most common leak when the flashing is left to the field.
The simplified trim raises the stakes further. Traditional molding forgives a wavy wall; a clean drywall return against a steel frame forgives nothing. That means straighter framing, tighter tolerances, and finish trades who know the standard before they bid — all of which is a documents problem before it is a construction problem. The style’s quiet look is the most demanding thing about it.
That demand is what the Builder’s Eye exists for — the seven-dimension review, built from 20+ years of hands-on construction, that every Daniel Allen Designs project passes before documents leave the studio.
Four questions to ask before building transitional
- Are the big openings engineered? Steel headers, deflection limits, and flashing details for every oversized window in masonry — drawn, not assumed.
- Is the masonry real or applied? Full-bed limestone, brick veneer, and adhered stone each have different budgets, details, and lifespans; the documents should say which.
- Do the tolerances match the trim? Minimal casings need framing and finish standards written into the specs, or the clean look arrives wavy.
- Is the palette disciplined on paper? Two or three materials with every transition drawn — the difference between transitional and busy is decided in the documents.
“The most expensive line item on any custom home is the one that was not in the original documents.”
Transitional Homes, Answered
What is a transitional style home?
A home that pairs classic forms — gabled rooflines, masonry, a real chimney — with modern elements: oversized steel-framed windows, simplified trim, and open glass. Traditional enough to feel established on day one, modern enough to live the way families live now.
What is the difference between transitional and modern farmhouse?
Modern farmhouse modernizes one specific tradition — the white gabled farmhouse. Transitional draws on a broader classical vocabulary: limestone, painted brick, steeper roofs, Tudor and European precedents. Farmhouse reads relaxed; transitional reads tailored.
Why are transitional homes so popular in Atlanta?
The metro’s established neighborhoods were built on traditional homes, and transitional design lets a new house join those streets without imitating them — modern glass and open plans inside a form the street already trusts. For resale, it is the safest sophisticated choice.
What makes a transitional home expensive to build — or not?
The junctions: masonry meeting big glass needs steel and precise flashing, and minimal trim means the underlying work must be perfect. Complete documents keep those costs in the budget instead of in the change orders.
A Study in Style
Most style guides are written by people who have never built one. This series studies each home design style twice — as a composition, and as a construction project.