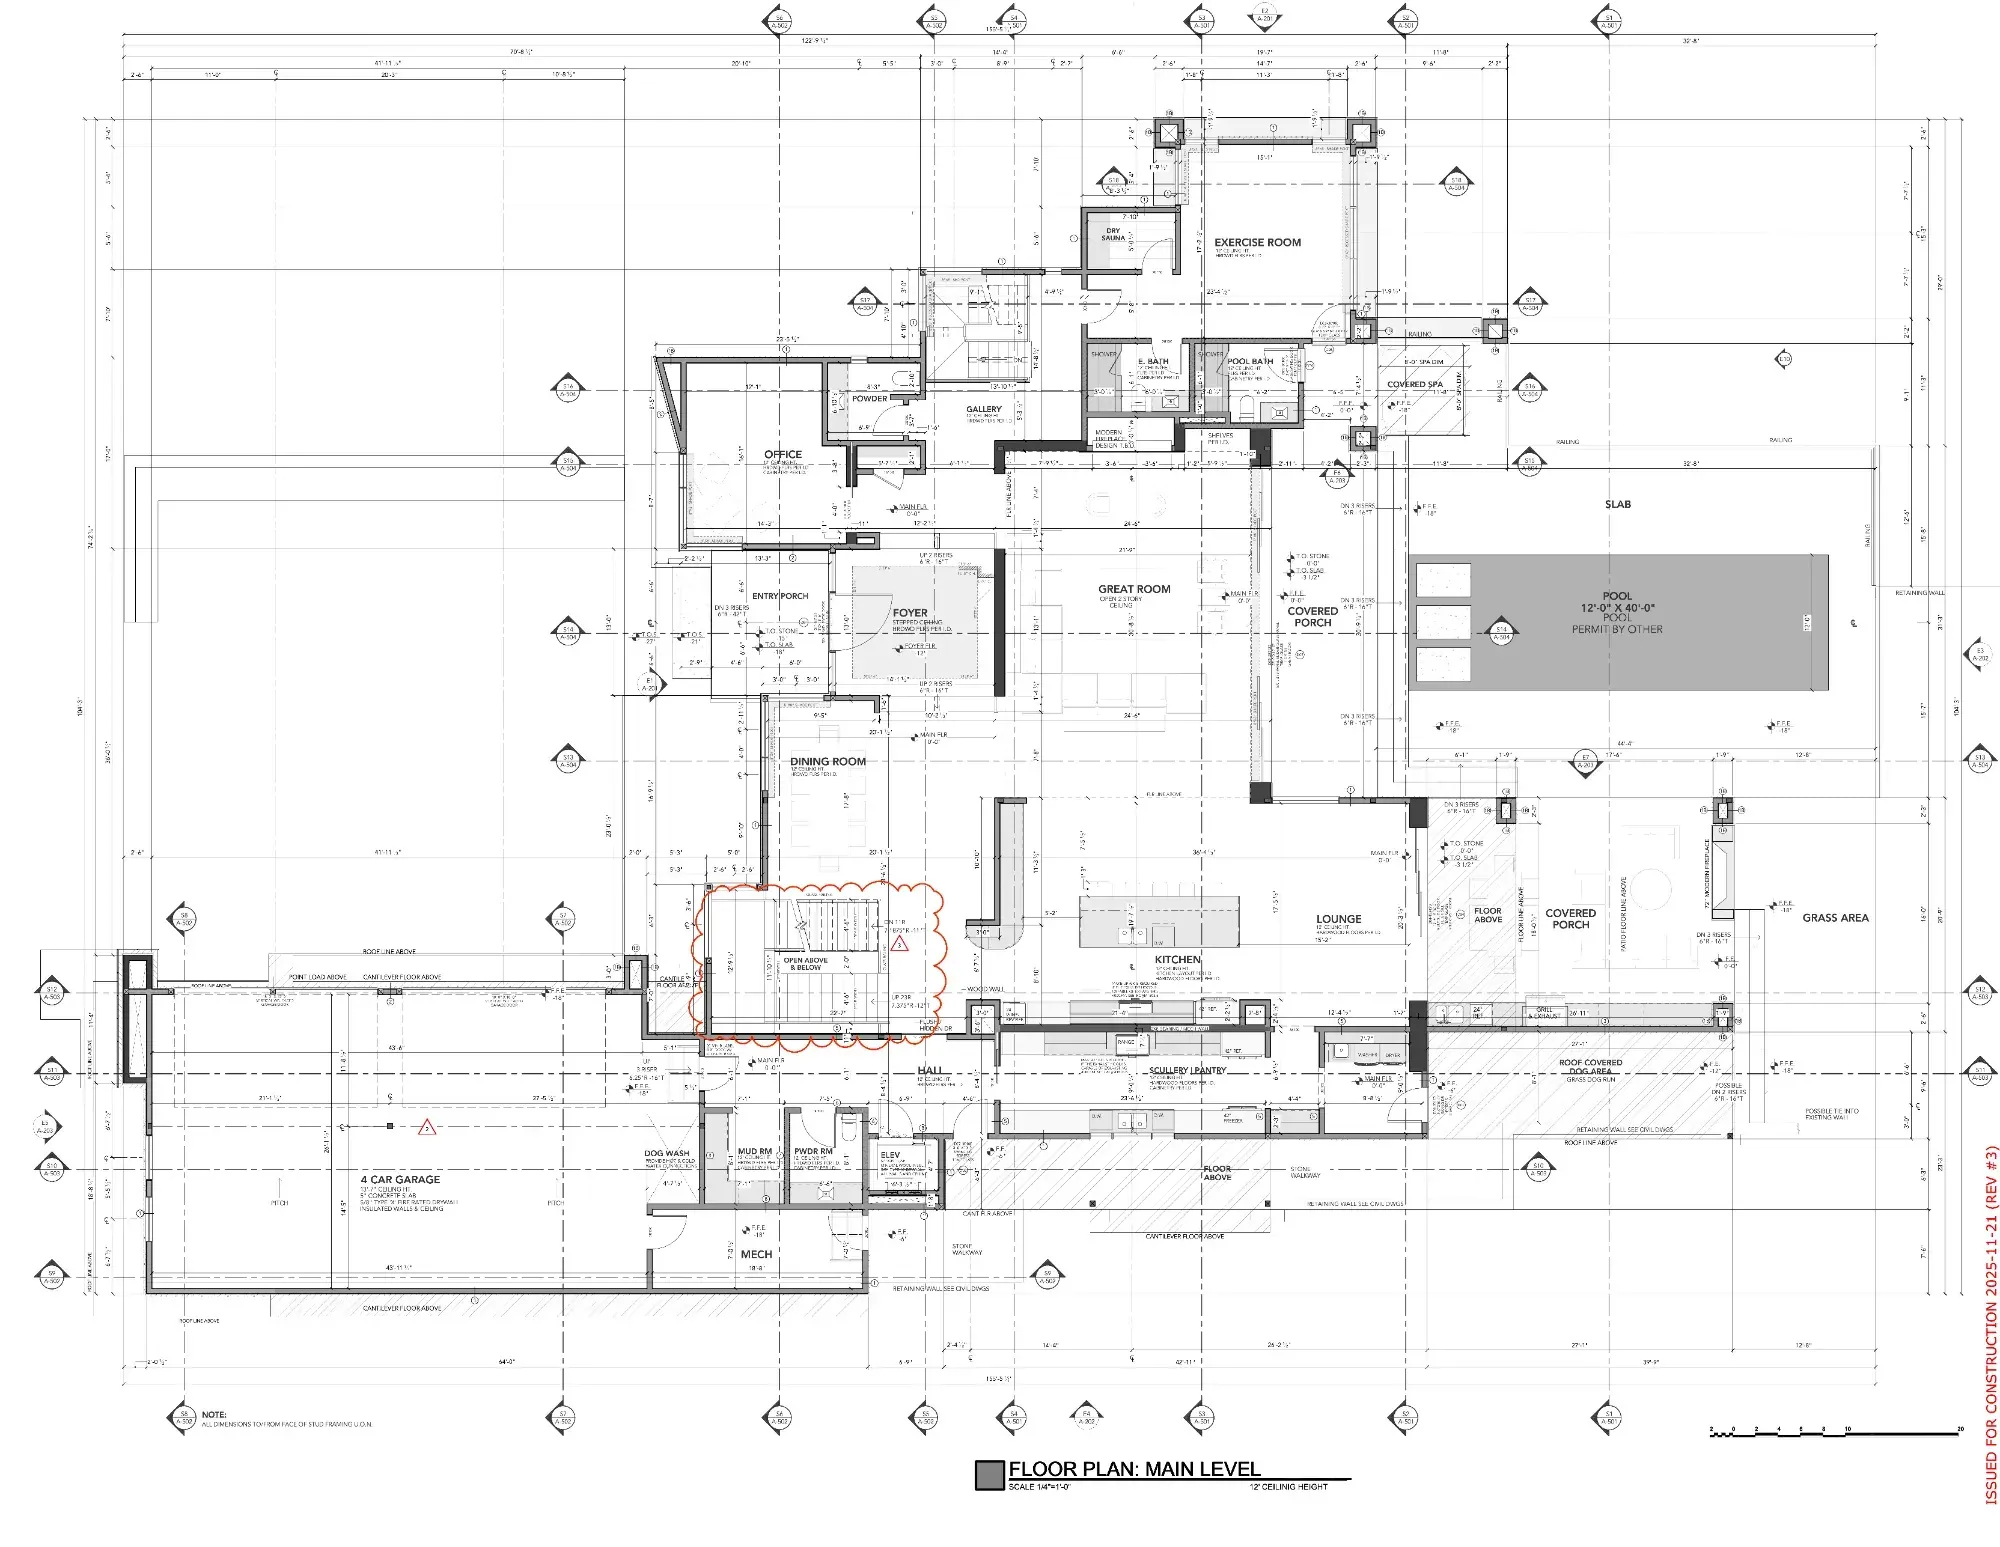
Construction-ready residential design documents for Atlanta-area builders — produced by a designer who spent 20 years building custom homes before picking up the drafting pencil. Daniel Allen Designs delivers complete CD packages formatted to current Georgia residential code, coordinated across every consultant, with the level of detail your estimators and field crews actually need. No ambiguity. No "verify in field" notes. No change orders caused by incomplete drawings.
- Document Quality: Floor plans, elevations, sections, roof plans, schedules, electrical plans, and full engineering coordination — every sheet your crew needs.
- Code Compliance: All documents formatted to current Georgia residential code with county-specific requirements addressed.
- The Builder's Eye Guarantee: Every design passes a 7-dimension constructability review before it reaches your desk.
- Partnership Model: Spec homes, subdivision communities, custom partnerships — flexible engagement for builders and developers of any scale.
Construction Documents
A spec sheet for our CD package.
You will not have to ask what's in the set. Every Daniel Allen Designs custom-home package contains the following, formatted to current Georgia residential code and coordinated across every consultant on the project:
- Floor plans for every level, with full dimensions, room labels, door/window callouts, and notation tied to schedules. Typical range: 4–8 sheets depending on home size.
- Exterior elevations — four-sided, with material callouts, grade lines, roof pitches, and height dimensions. Built for both permit submittal and accurate bidding.
- Building sections and wall sections revealing construction assemblies, ceiling heights, structural relationships, and insulation details. We draw the section through the part of the home that's actually hard to build, not the easy one.
- Roof plan with slopes, ridge and valley lines, drainage patterns, and pre-resolved mechanical penetrations.
- Door, window, and finish schedules — coded back to the plans, alphabetized, and vendor-agnostic.
- Reflected ceiling plans and electrical plans coordinated with HVAC routing.
- Structural coordination drawings prepared with your engineer of record. We manage the engineering relationships so your office doesn't have to.
- Specifications at a level your subs can bid against without making assumptions.
Typical sheet count for a 6,000-sf custom home: 18–24 sheets. We deliver full 2D coordination layout sets alongside photorealistic 3D walk-through renderings, keeping your crews aligned. Every set issued is dated, versioned, and accompanied by a one-page revision log.