Portfolio | Daniel Allen Designs Skip to content

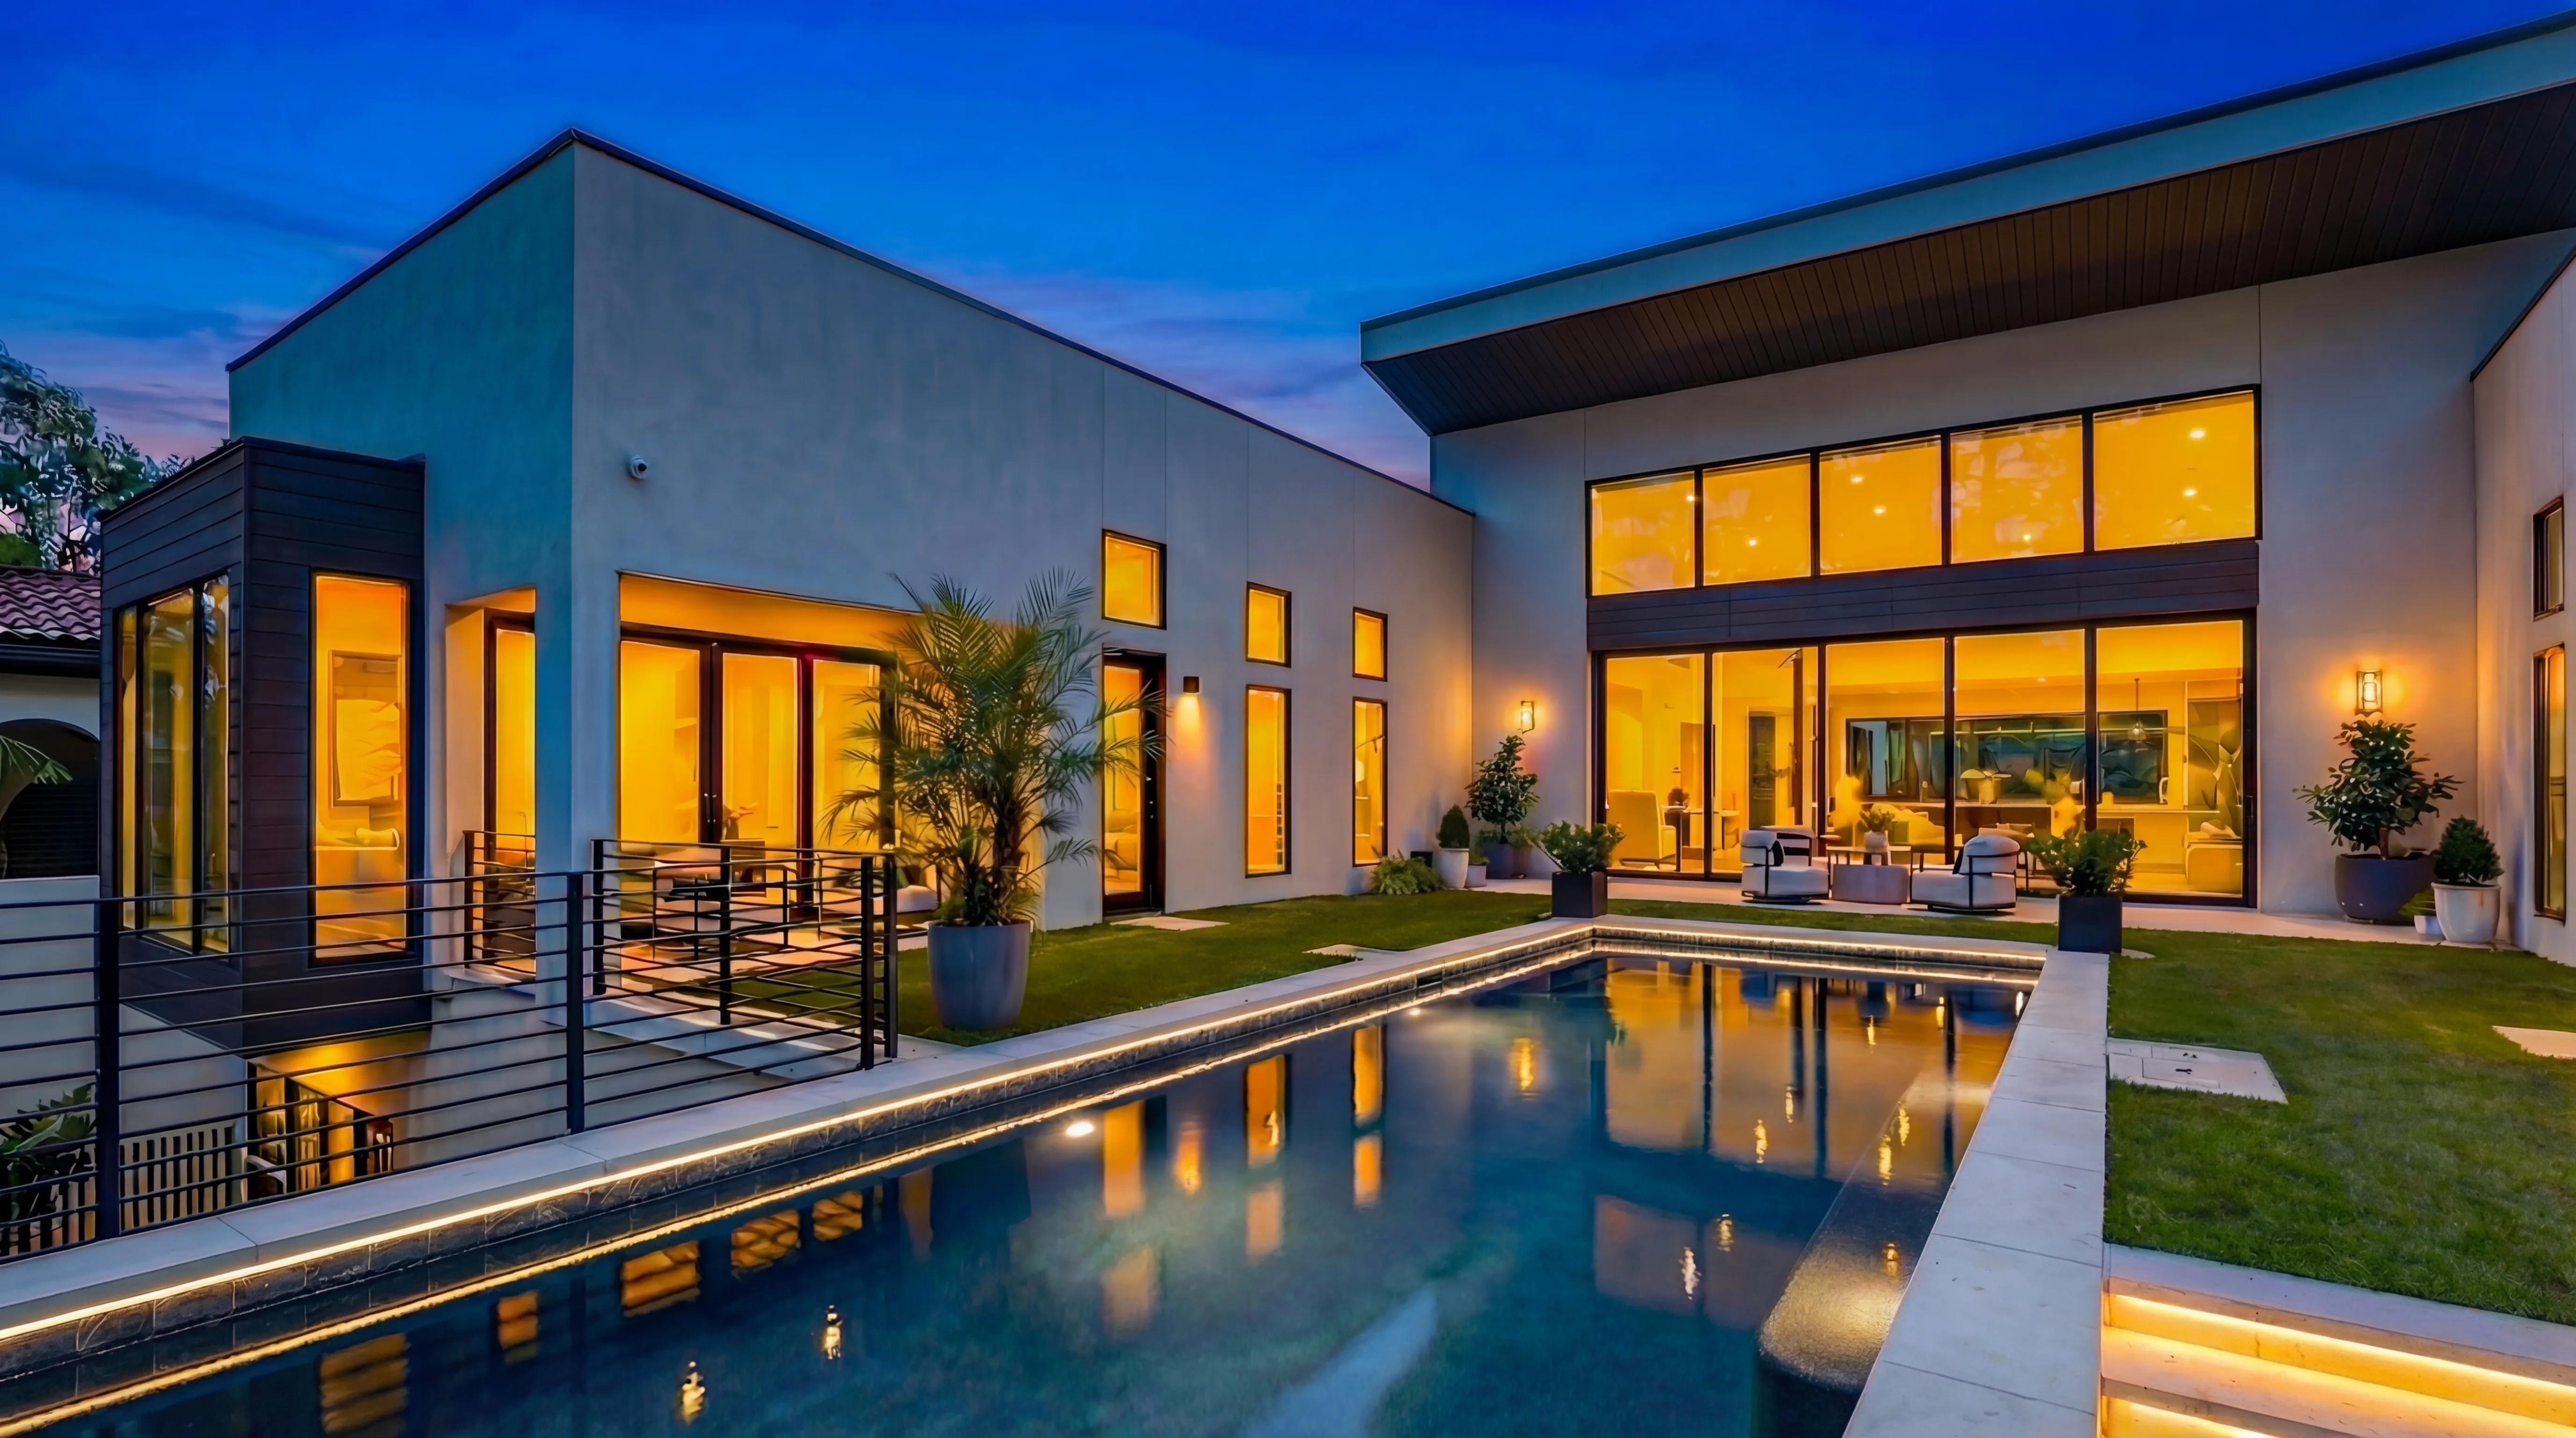
Daniel Allen Designs modern stucco courtyard pool custom home in Buckhead, Georgia — smooth stucco facade with central courtyard pool and dark-framed glazing

Our Work

Portfolio

A selection of luxury custom home designs — each one shaped by site, lifestyle, and the Builder's Eye methodology.

Selected Projects

Luxury custom home designs by Daniel Allen Designs — from concept through permit-ready construction documents. Each residence below showcases our commitment to buildable luxury in Metro Atlanta's finest neighborhoods, with construction documents detailed enough for builders to price accurately, bid competitively, and build without change orders caused by design gaps.

Completed Luxury Residences

Completed and in-progress luxury residences designed with the Builder's Eye methodology.

Daniel Allen Designs modern stucco courtyard pool custom home in Buckhead, Georgia — natural stone, stucco, and dark-framed glazing around a central courtyard
Modern Stucco7,800 SFBuckhead, Atlanta

Buckhead Courtyard Residence

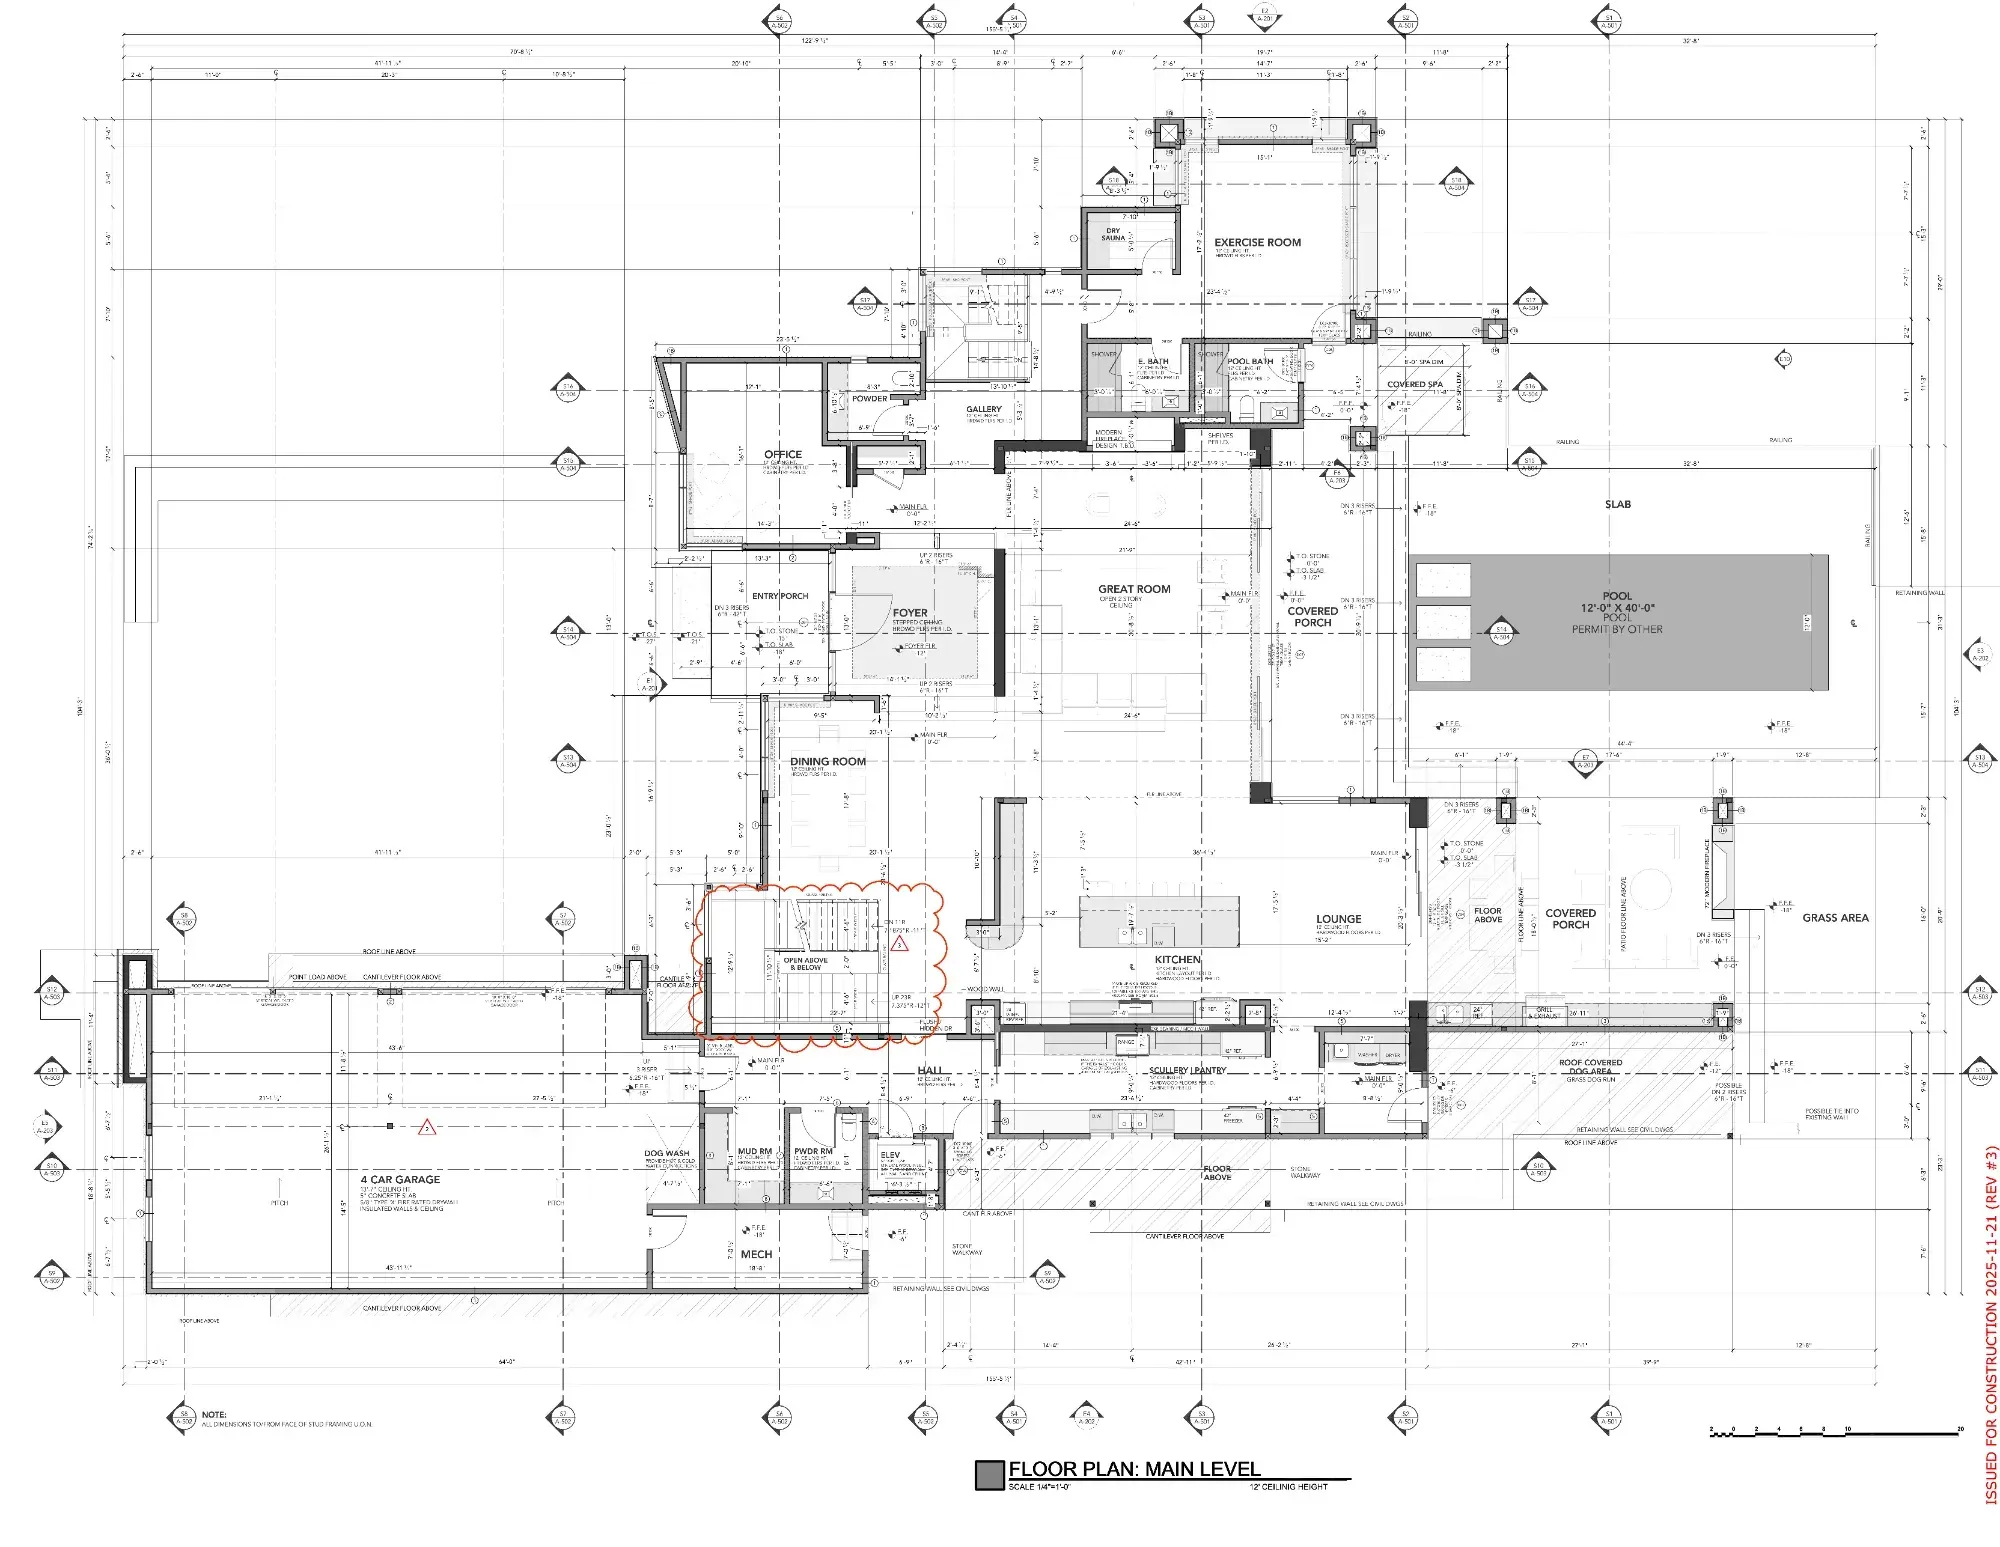
A courtyard-centered design that organizes living spaces around a central outdoor room with pool, spa, and covered dining. The U-shaped plan creates three distinct wings — family living, entertaining, and private suites — connected by glass-walled corridors that frame views of the courtyard from every approach.

Natural stone, smooth stucco, and dark-framed glazing establish a material palette that is both warm and contemporary. Through the Builder's Eye review, we identified courtyard drainage patterns, a load-bearing wall conflict, and material lead-time issues — all resolved before construction began.

View Project
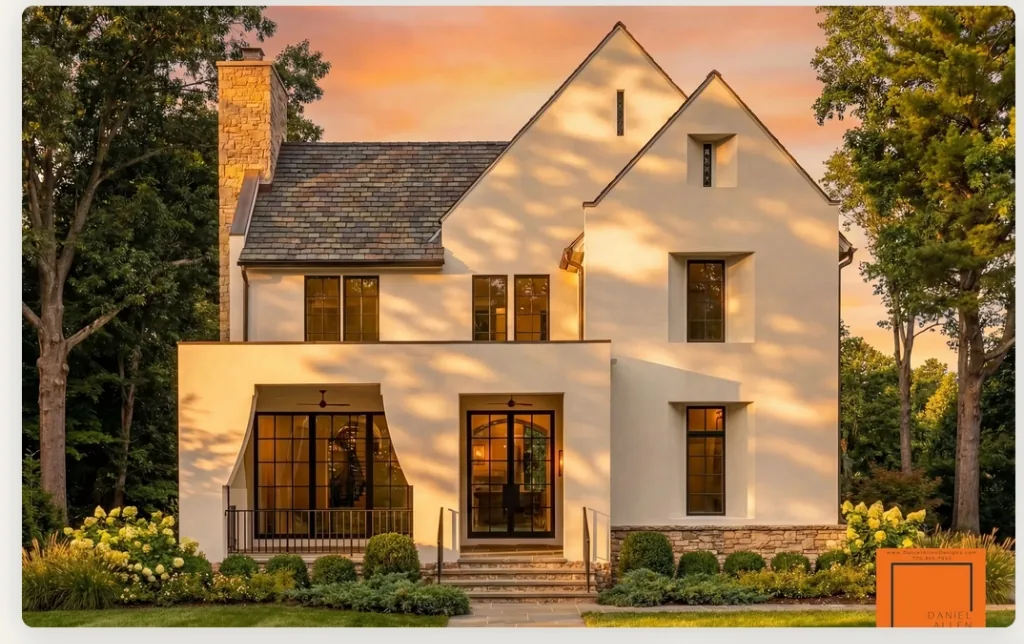

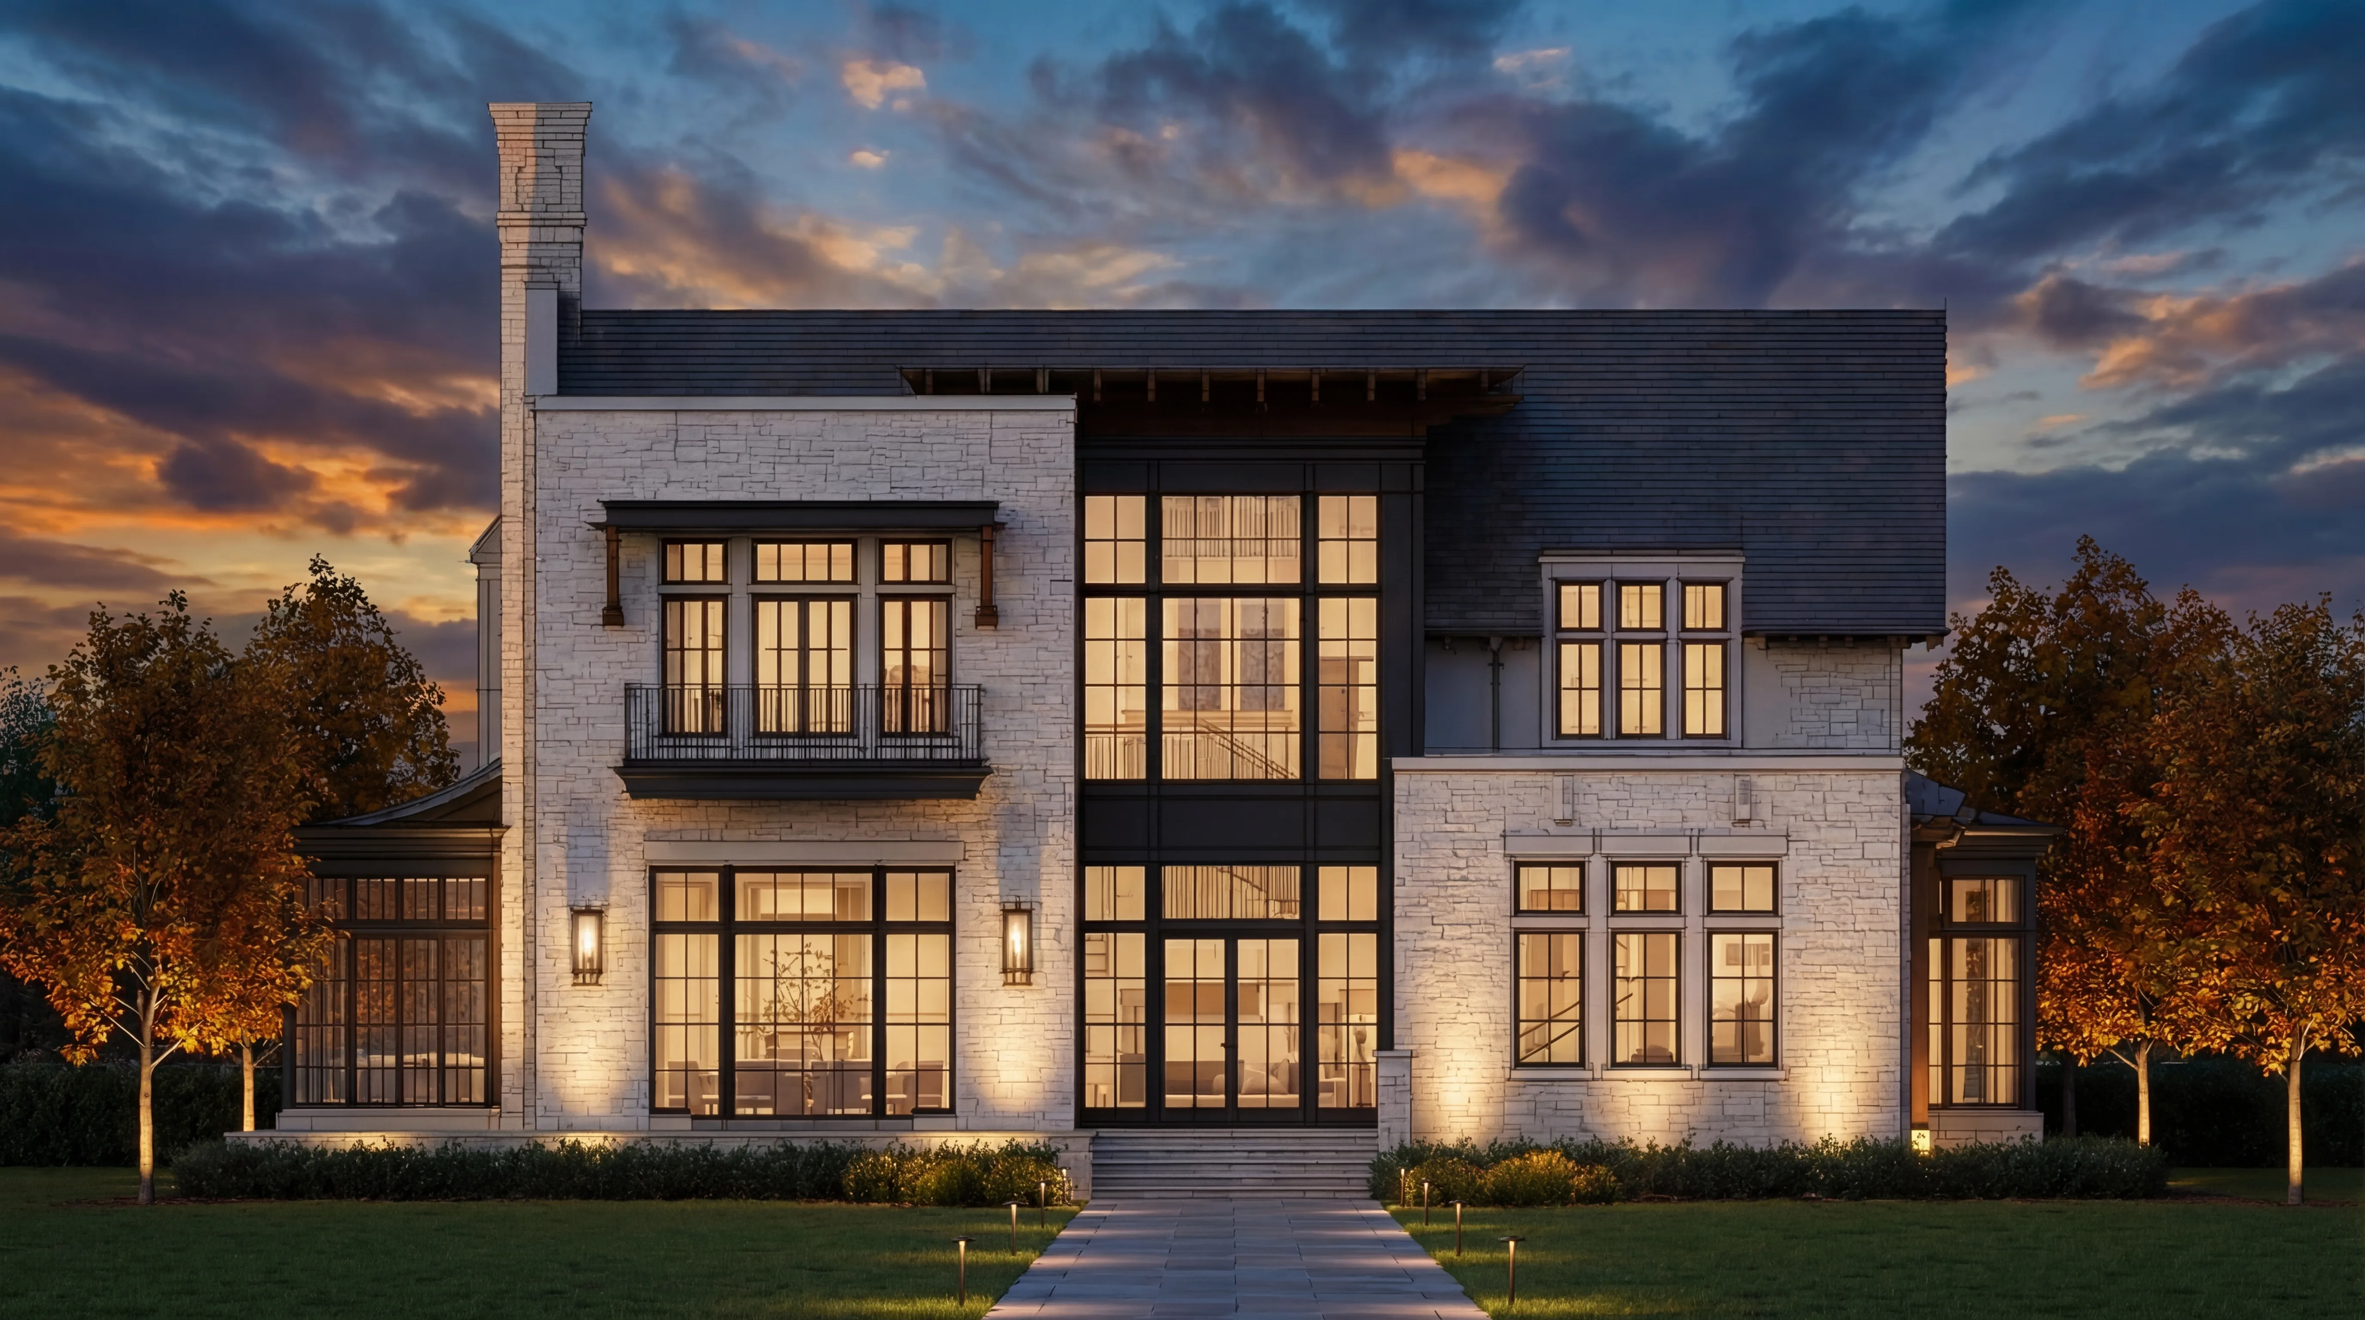
Daniel Allen Designs custom home in Virginia-Highland, Atlanta, Georgia — white stucco facade with stone chimney and black steel-frame windows at sunset
Urban Modern3,750 SFVirginia Highland, Atlanta

Virginia Highland House

A corner lot subject to Atlanta's floor-area ratio regulations, a basement garage cap that triggered FAR counting, and a protected boundary tree with an arborist-mandated root ball exclusion zone. Three compounding problems — each with a solution, none of them obvious.

Two 36-inch stacked retaining walls resolved the FAR conflict. A stepped foundation and structural cantilever preserved the boundary tree while recovering full square footage above grade. Both solutions were identified and priced during Design Development — not discovered on the job site.

View Project

Daniel Allen Designs modern farmhouse custom home in Milton, Georgia — wraparound porch with board-and-batten siding and standing-seam metal roof
Modern Farmhouse6,400 SFMilton, Georgia

The Milton Farmhouse

A contemporary farmhouse that honors Milton's pastoral character while delivering the performance and scale of a luxury residence. Board-and-batten siding, a standing seam metal roof, and a wraparound porch establish the farmhouse vernacular — while the interior opens to double-height spaces, walls of glass, and refined finishes.

Sited on 2.5 acres, the design connects indoor living to the surrounding landscape through covered outdoor rooms and a breezeway connecting the main house to a detached garage with guest suite above. The Builder's Eye review caught a roofline drainage conflict that saved an estimated $22,000 in field modifications.

View Project

On the Boards

Currently in Design

Active projects in various stages of design development. Visualizations by Daniel Allen Designs.

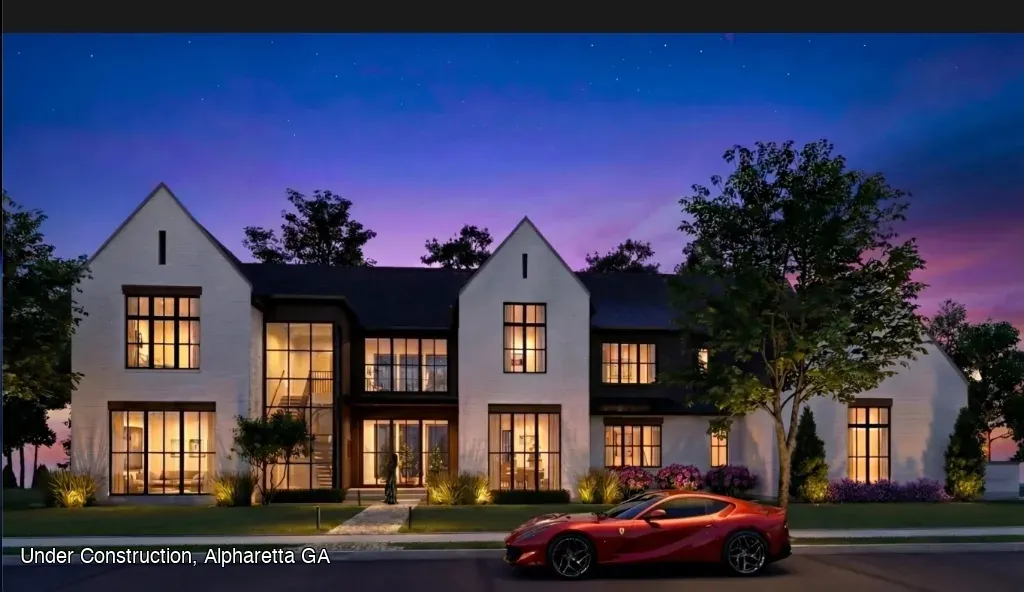
Daniel Allen Designs modern transitional custom home in Alpharetta, Georgia — Mayfield Estates with contemporary facade and mixed materials Under Construction

Mayfield Estates Lot #3

Modern Transitional · 7,400 SF · Alpharetta, GA

Design visualization by Daniel Allen Designs
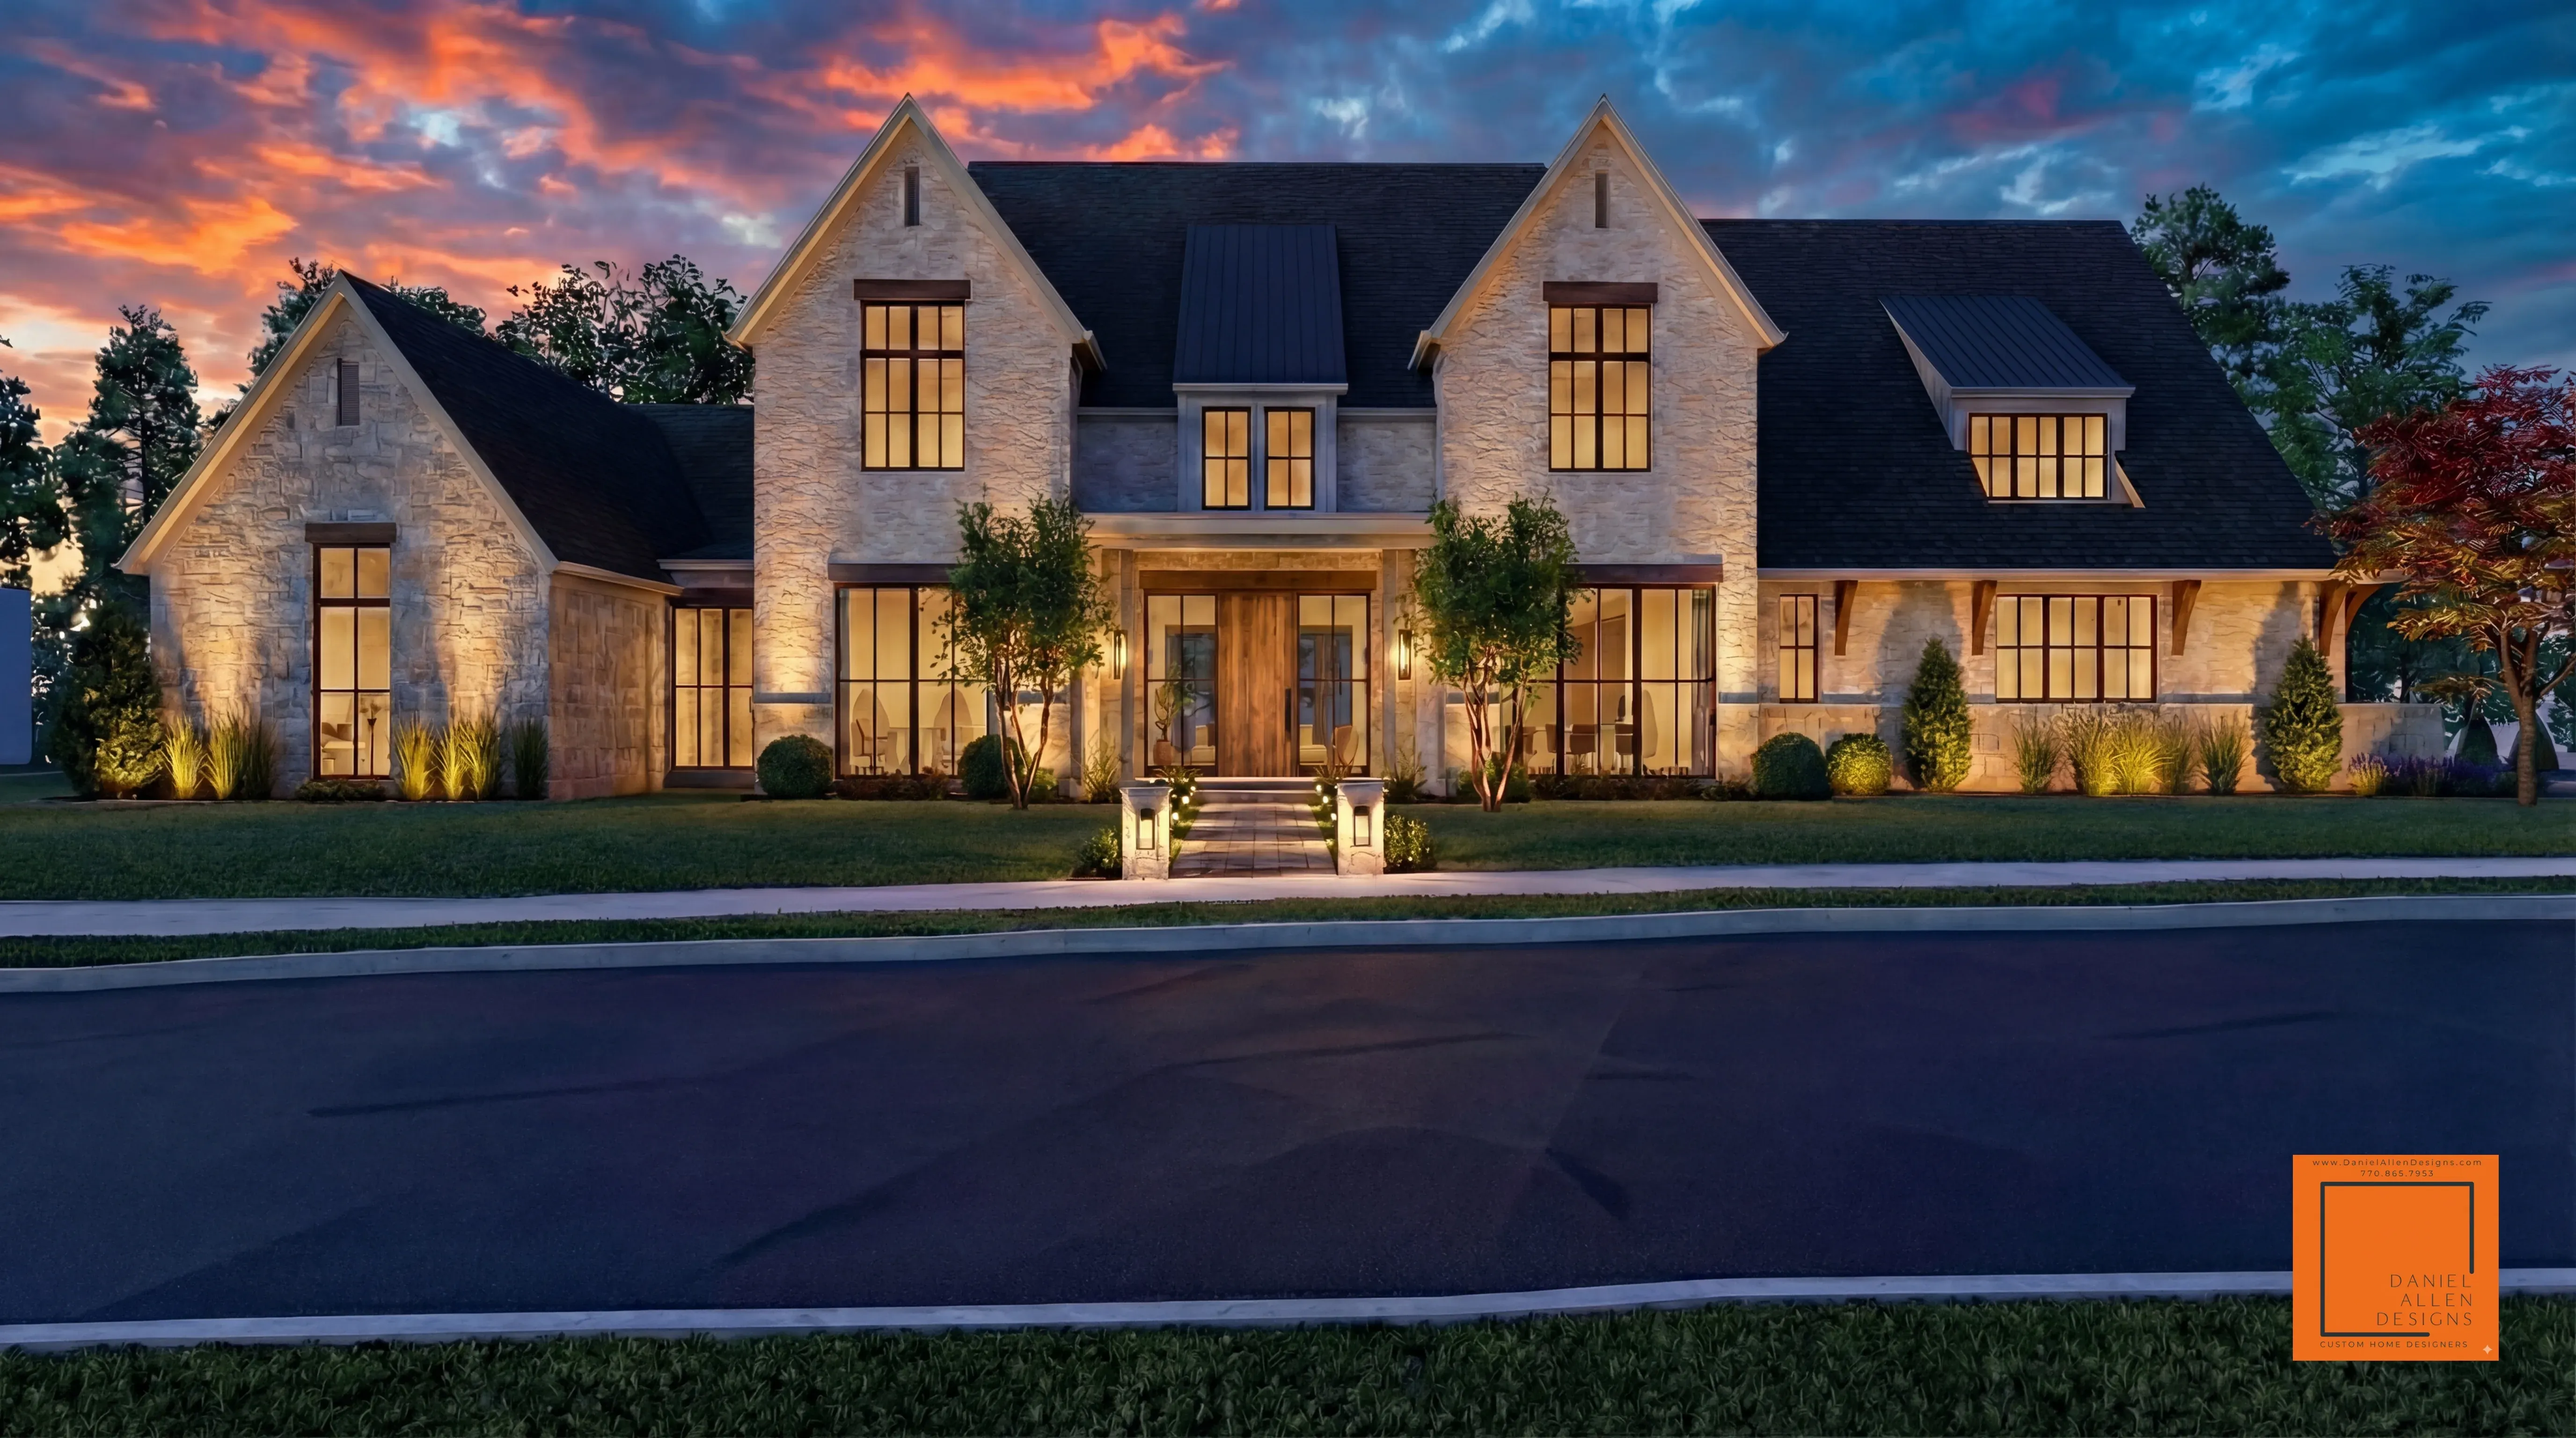

Daniel Allen Designs transitional modern custom home front elevation in Alpharetta, Georgia — mixed stone and stucco facade with dark-frame windows Permits - Under Construction

Mayfield Estates Lot #2

Transitional Modern · 7,800 SF · Alpharetta, GA

Design visualization by Daniel Allen Designs
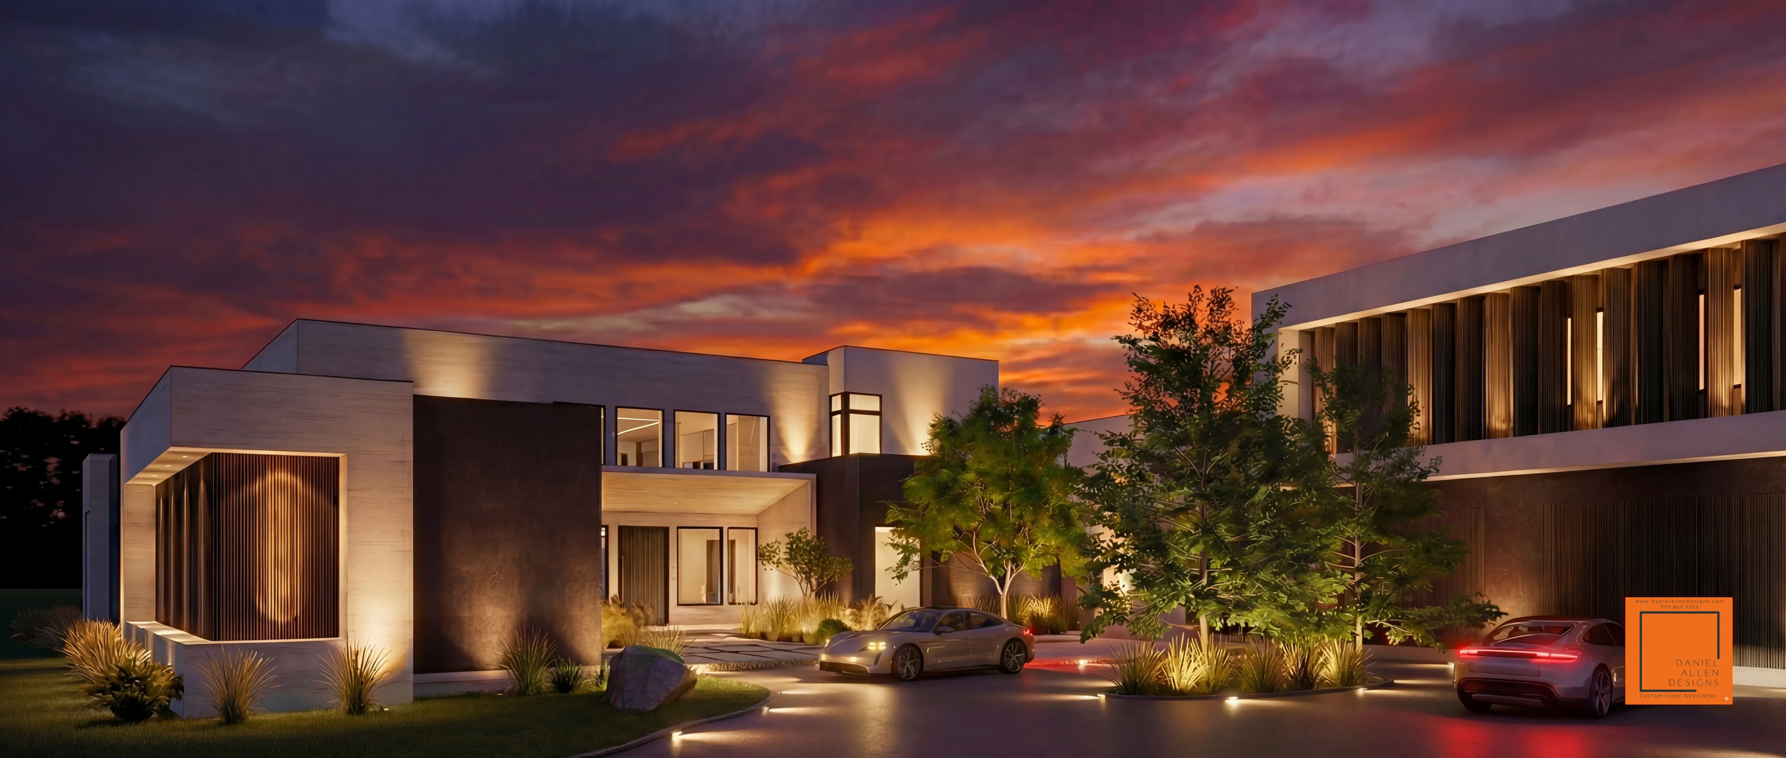
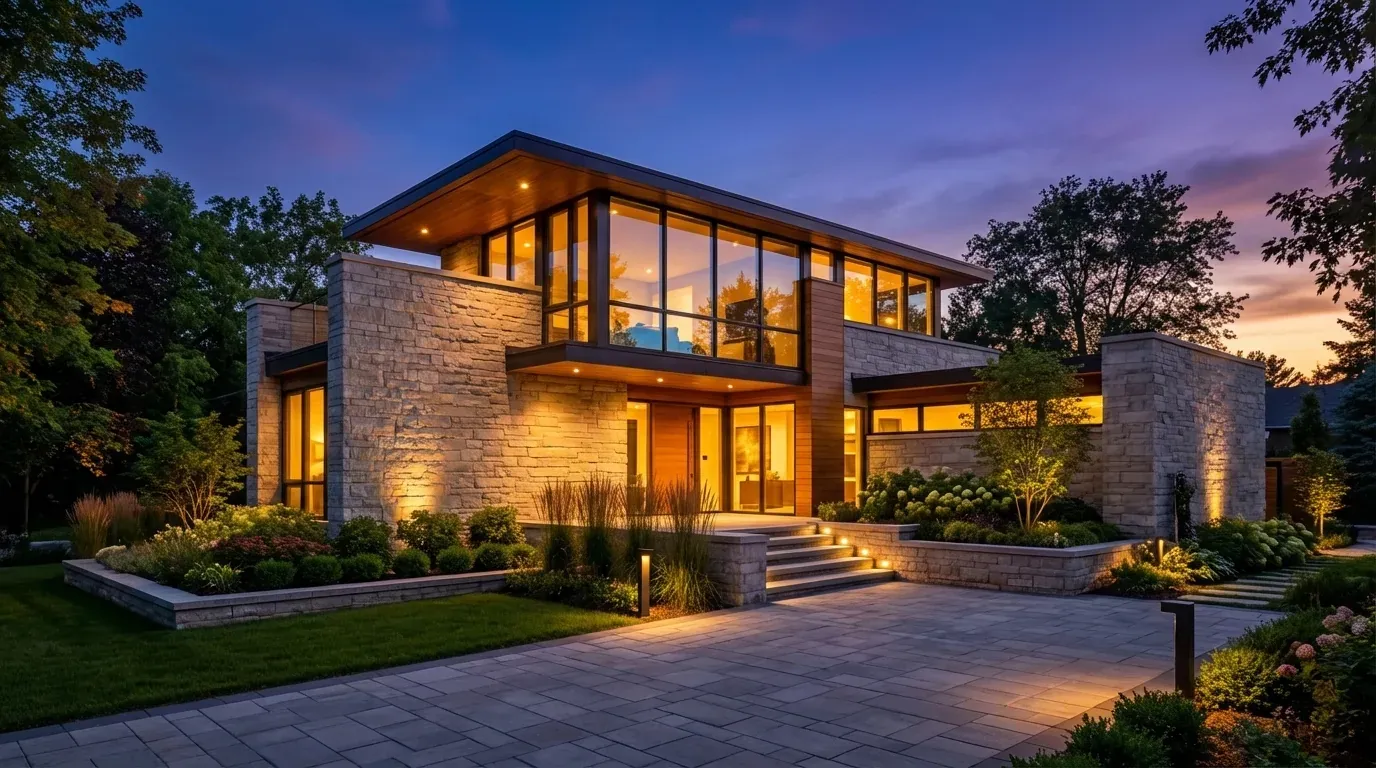
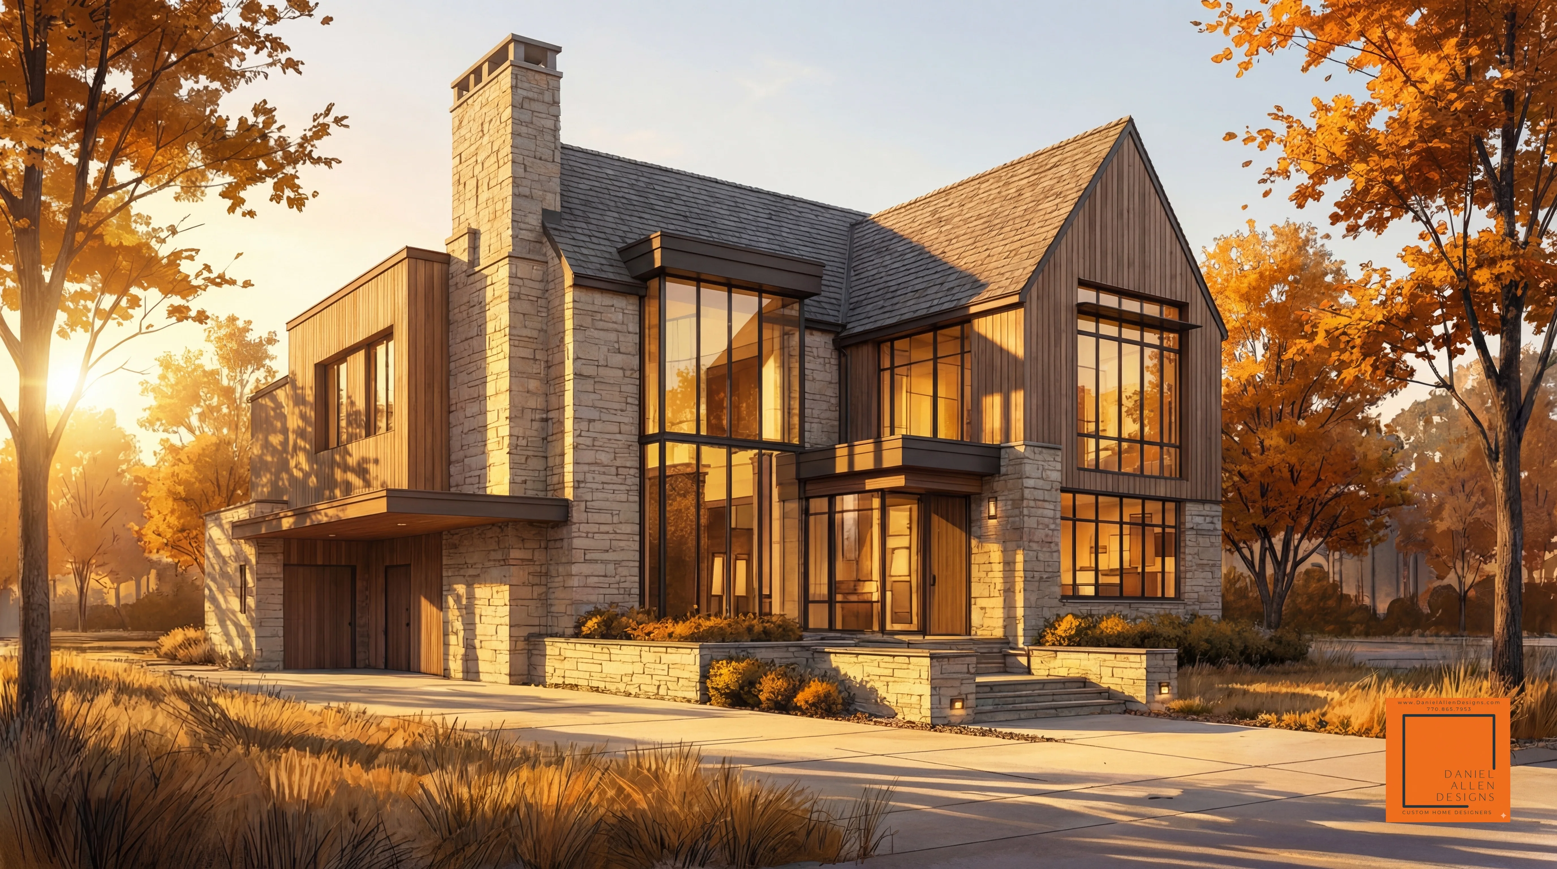
Daniel Allen Designs ultra-modern custom home in Johns Creek, Georgia — stone facade with vertical wood accents and sunset lighting Under Construction

Johns Creek Estate

Ultra Modern · 12,500 SF · 12 Car Garage · Johns Creek, GA

Design visualization by Daniel Allen Designs
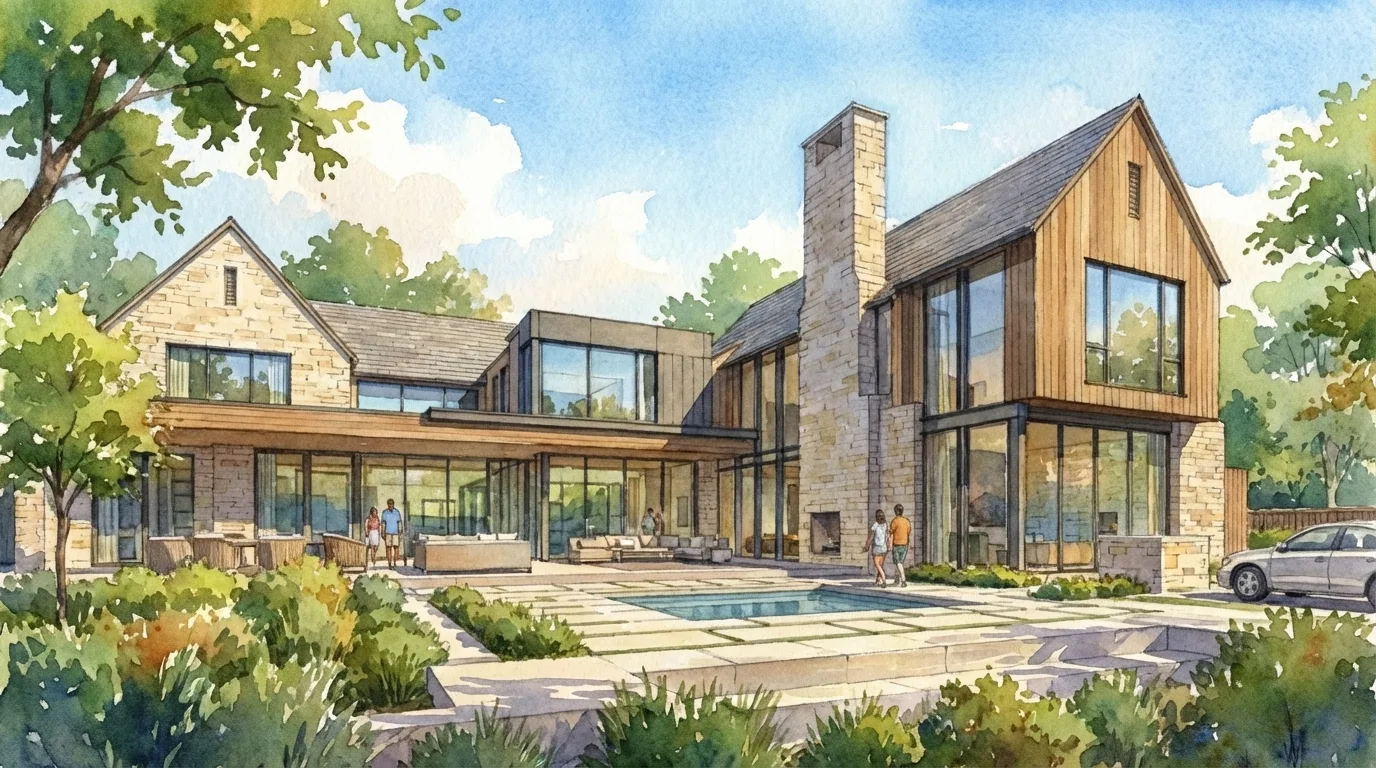
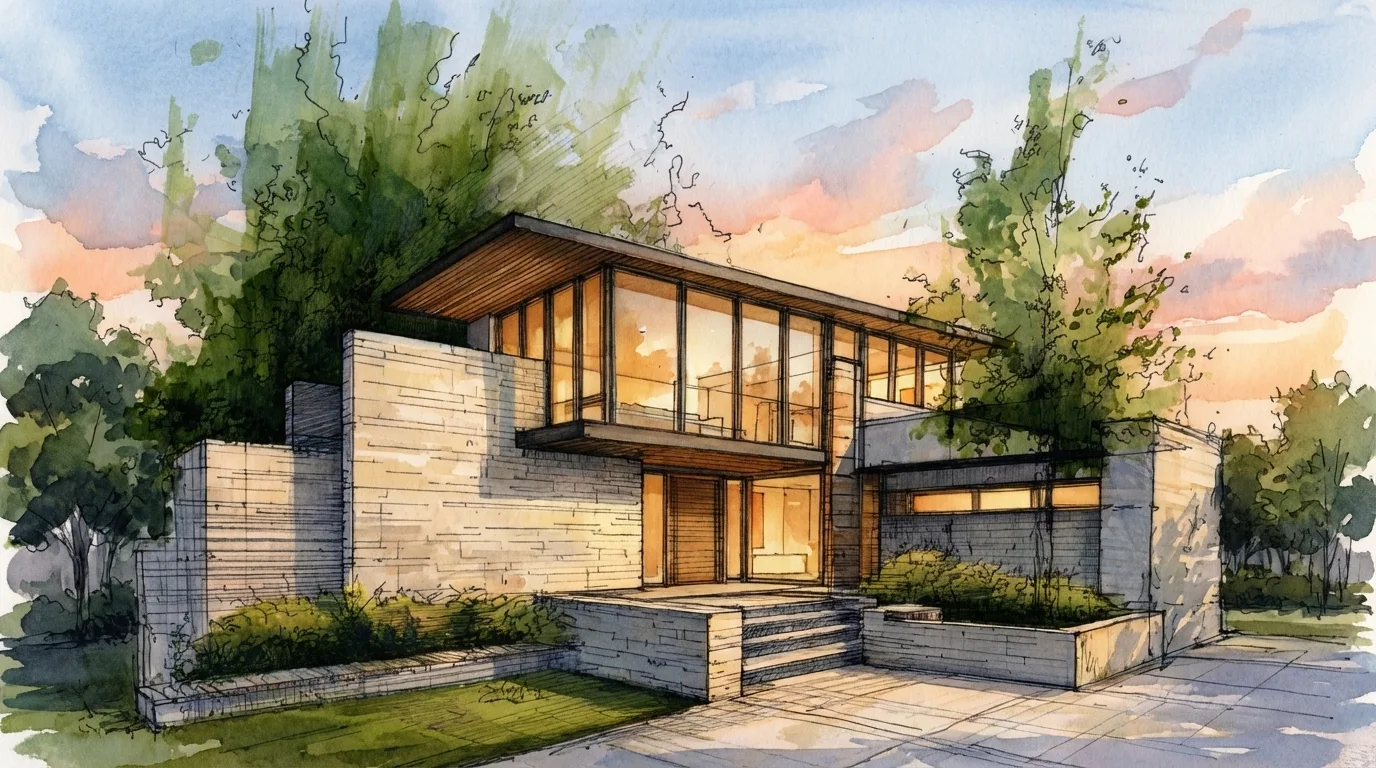
Daniel Allen Designs contemporary custom home watercolor rendering in Sandy Springs, Georgia — modern facade with expansive glass and clean lines Schematic Design

Sandy Springs Residence

Contemporary · 7,600 SF · Sandy Springs, GA

Watercolor rendering by Daniel Allen Designs
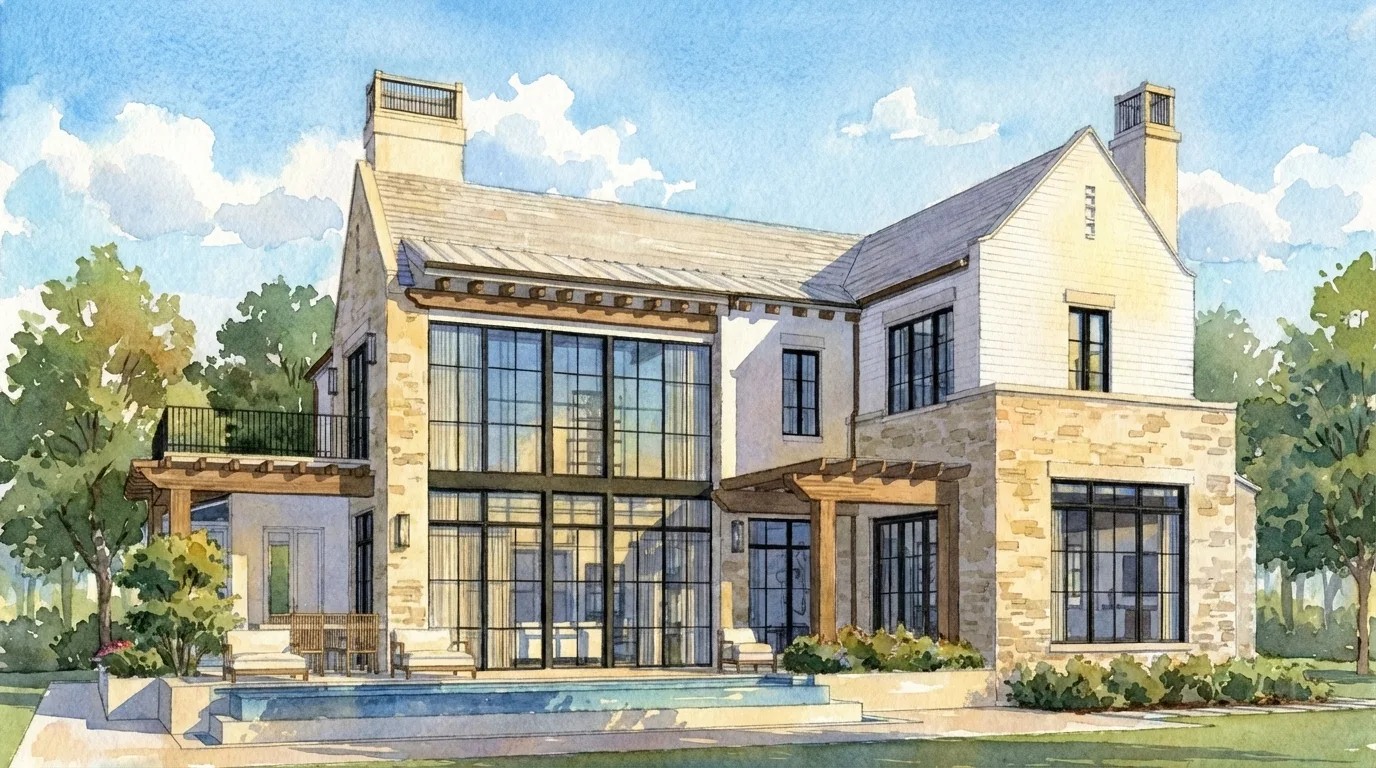
Daniel Allen Designs European modern stone manor watercolor rendering in Roswell, Georgia — natural stone facade with steep gables Design Development

Roswell Stone Manor

European Modern · 8,800 SF · Roswell, GA

Watercolor rendering by Daniel Allen Designs
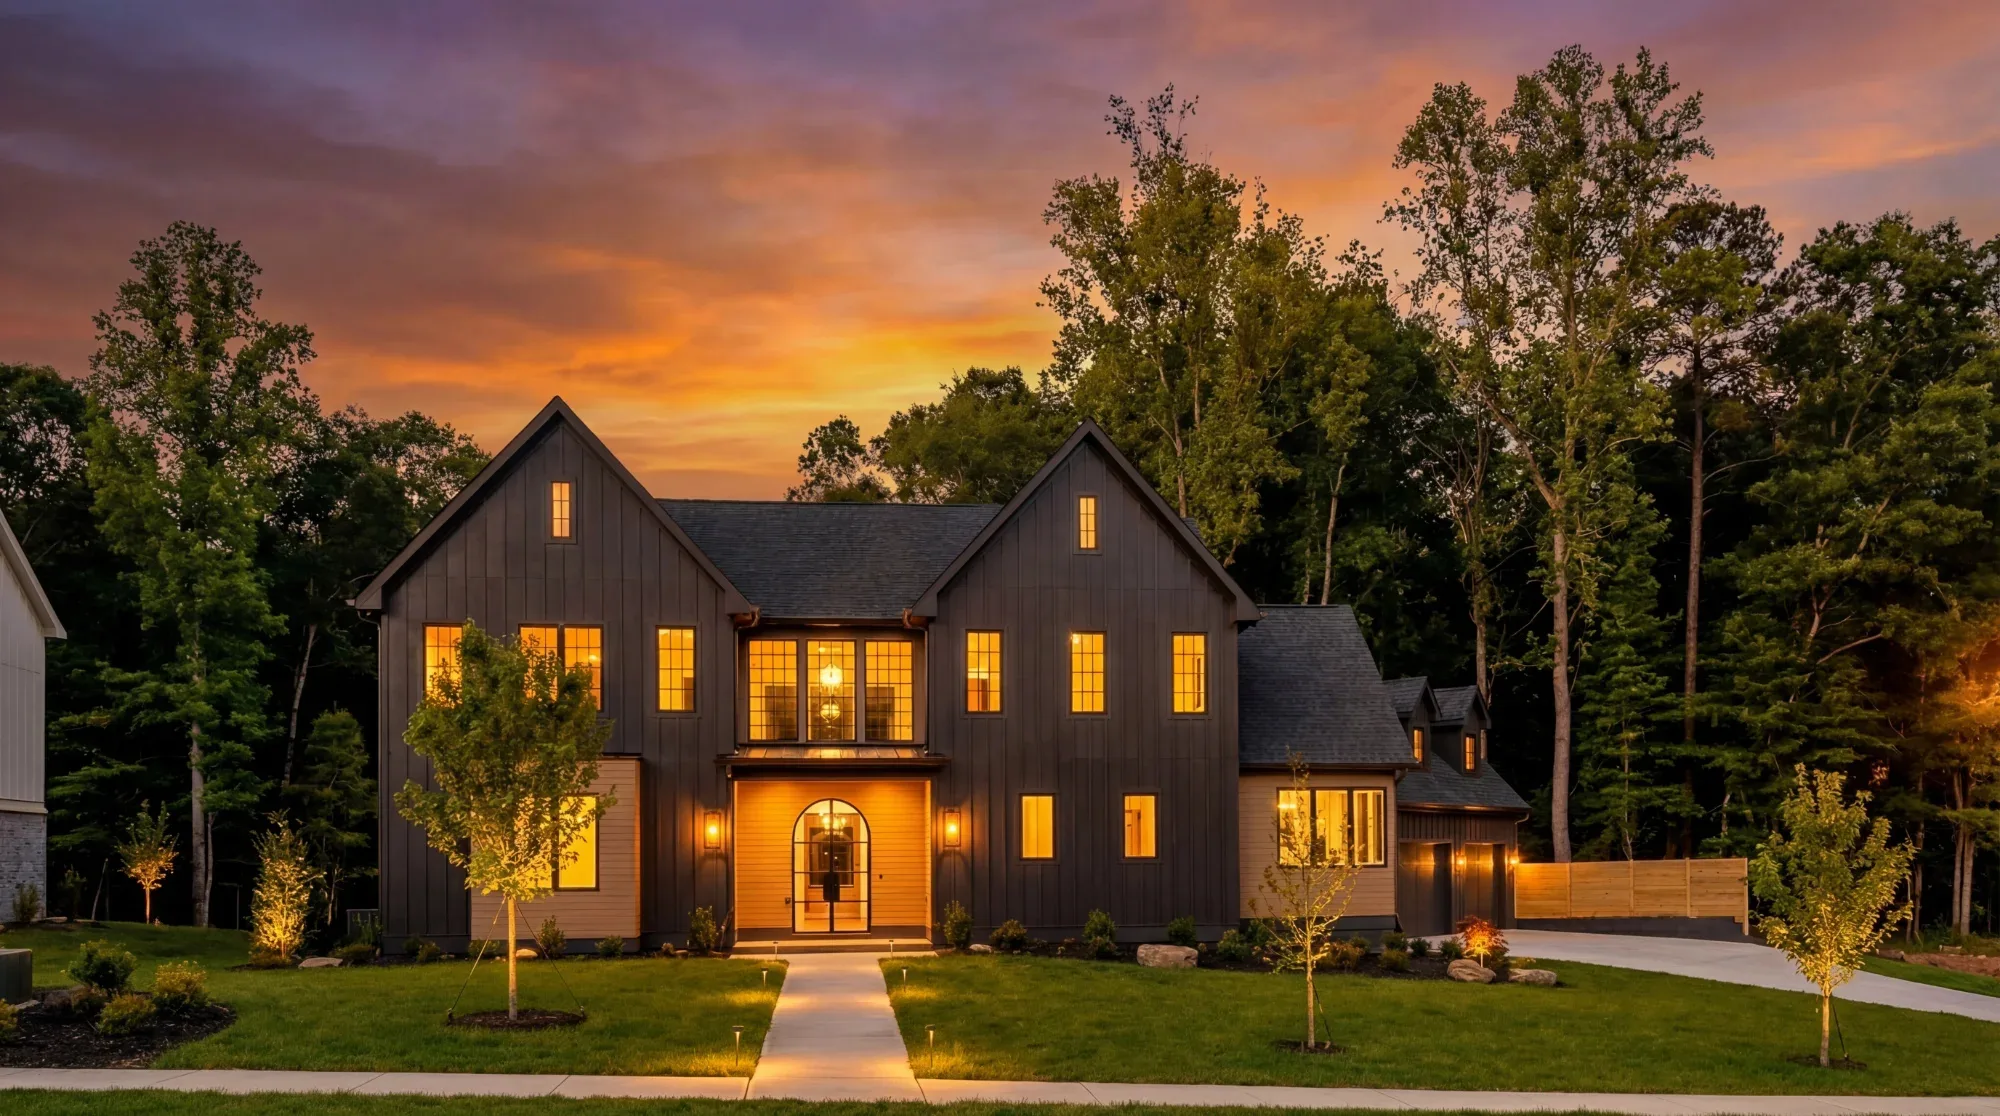
Daniel Allen Designs contemporary farmhouse custom home in Alpharetta, Georgia — dark board-and-batten siding with arched entry Completed 2025

Alpharetta Contemporary Farmhouse

Contemporary Farmhouse · 5,800 SF · Crab Apple - Milton, GA

Design visualization by Daniel Allen Designs

See Yourself Here?

Every project in our portfolio began with a single conversation about vision, site, and possibility.

Start Your Project