Home Design Services | Metro Atlanta | Daniel Allen Designs Skip to content

Daniel Allen Designs ultra-modern custom home in Johns Creek, Georgia — expansive glass walls with flat roof and dramatic exterior lighting

What We Do

Home Design Services

Three ways to work with a designer who understands construction — from new luxury homes to builder partnerships and ready-to-build plans.

Three ways to work with a designer who understands construction. Daniel Allen Designs offers luxury custom home design, builder and developer services, and ready-to-build home plans — each backed by 30+ years of design and building experience and our proprietary Builder's Eye review methodology. Serving Metro Atlanta's finest neighborhoods and clients nationwide.

Daniel Allen Designs ultra-modern custom home in Johns Creek, Georgia — glass walls and flat roof

Custom Home Design

Full-service design for new luxury custom homes from concept through permit-ready construction documents. Homes typically range from 4,500 to 12,000+ square feet, with construction values of $2 million to $8 million and above.

Explore Custom Home Design
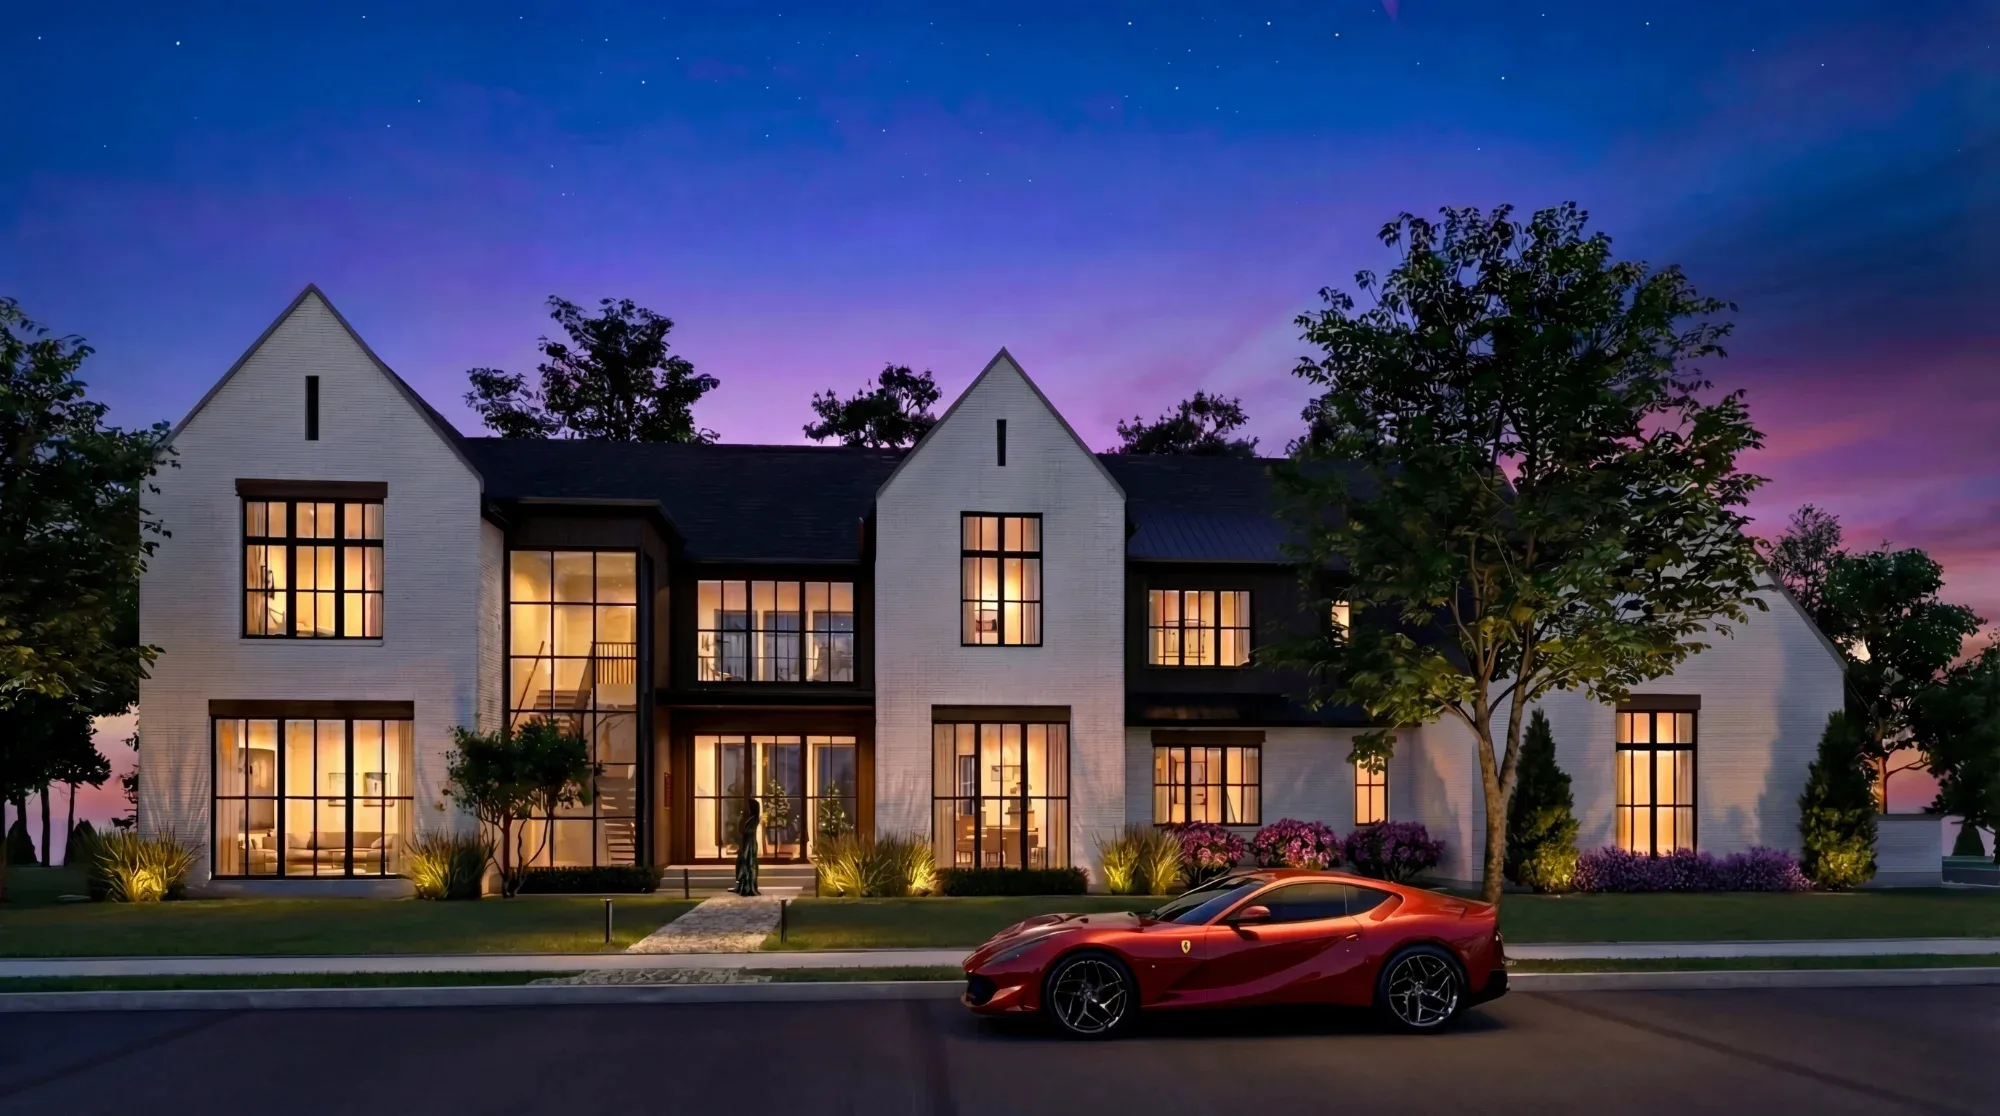
Daniel Allen Designs transitional custom home in Alpharetta, Georgia — white brick facade with dark-frame windows and gabled roofline

Builder Developer Design Services

Reliable, construction-ready design and documentation for builders and developers. Whether you need plans for spec homes, subdivision communities, or custom builder partnerships — we produce drawings your crews can build from with confidence.

Explore Builder Services

Daniel Allen Designs modern stucco estate custom home plan in Buckhead, Georgia — stacked stone chimney with dark-frame windows

Home Plans

Luxury-caliber, ready-to-build home plans designed with the same Builder's Eye methodology applied to our custom work. Available for purchase with optional customization to fit your lot, lifestyle, and local code requirements.

Browse Home Plans
“Working with Daniel Allen Designs changed how I think about the design-build relationship. Their documents are builder-ready from day one.”
— Custom Home Builder, Atlanta

Construction Documents

What Every Package Includes

Regardless of service type, our construction document packages are comprehensive, coordinated, and builder-ready. See our cost guide for how design fees and construction budgets break down.

Floor Plans

Detailed floor plans for every level, including dimensions, room labels, door and window callouts, and notation for finishes and fixtures.

Exterior Elevations

Four-sided elevation drawings with material callouts, grade lines, roof pitches, and height dimensions. These define the architectural character of the home.

Building Sections

Cross-section and wall section drawings revealing construction assemblies, ceiling heights, structural relationships, and insulation details.

Roof Plans

Complete roof layout with slopes, ridge and valley lines, drainage patterns, and coordination with mechanical penetrations.

Schedules

Door, window, and finish schedules providing specifications for every opening and surface throughout the home.

Engineering Coordination

Drawings coordinated with structural, civil, and MEP consultants. We manage the engineering relationships so you do not have to.

From concept to construction documents — without the chaos.
— Daniel Allen Designs

Which Service Is Right for You?

Not sure where to start? A brief conversation is all it takes to determine the best path forward for your project.

Get a Buildable Design Consultation