Custom House Plans & Home Design — Atlanta | Daniel Allen Designs Skip to content

Daniel Allen Designs ultra-modern custom home in Johns Creek, Georgia — expansive glass walls with flat roof and dramatic dusk lighting

Services

Custom Home Design & House Plans, Built by a Builder’s Eye

Full-service design for new luxury residences — from initial programming through permit-ready construction documents.

Custom home design plans in Metro Atlanta — from initial concept through permit-ready construction documents — require a designer who understands both architectural vision and real-world construction. Daniel Allen Designs produces custom house plans and luxury home design plans for residences from 4,500 to 12,000+ square feet, with construction values of $2M to $8M+, backed by 30 years of design and building experience.

Custom Home Design at a Glance
  • Scope: Full-service luxury residential design — schematic design, design development, and permit-ready construction documents.
  • Home Size: 4,500 to 12,000+ sq ft | Construction values $2M – $8M+
  • Timeline: 3 to 6 months from discovery through final construction documents.
  • What Sets Us Apart: Every design is reviewed through The Builder's Eye — a 7-dimension constructability review born from 20+ years of hands-on custom home building.

Your Vision, Built on a Builder's Foundation

A custom home is the most personal building project you will ever undertake. It demands a designer who listens deeply, understands how you live, and translates your vision into a home that feels inevitable — as though it could not have been any other way.

At Daniel Allen Designs, custom home design is our core practice. We work with families, couples, and individuals building luxury residences typically ranging from 4,500 to 12,000+ square feet, with construction values of $2 million to $8 million and above.

What sets our process apart is the construction knowledge embedded in every decision. Our founder spent more than 20 years as a custom home builder before dedicating his practice to design. That experience informs everything — from the initial floor plan through the final detail drawing.
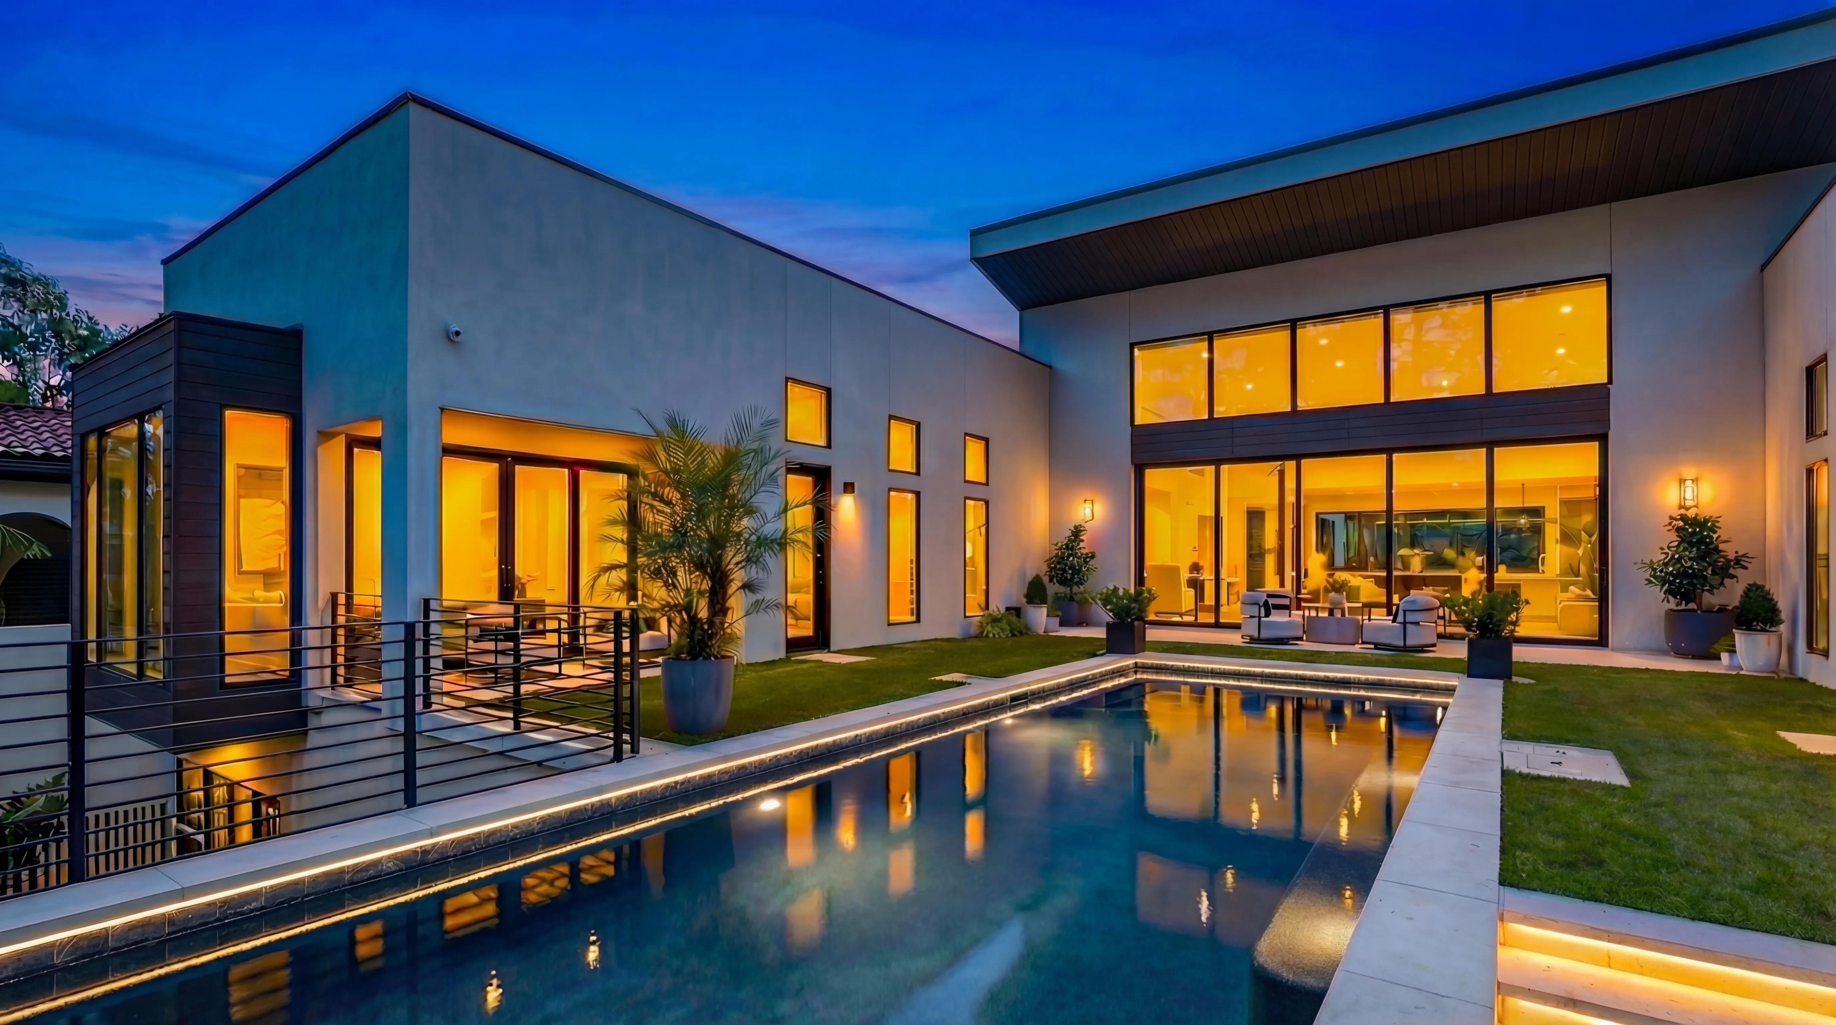
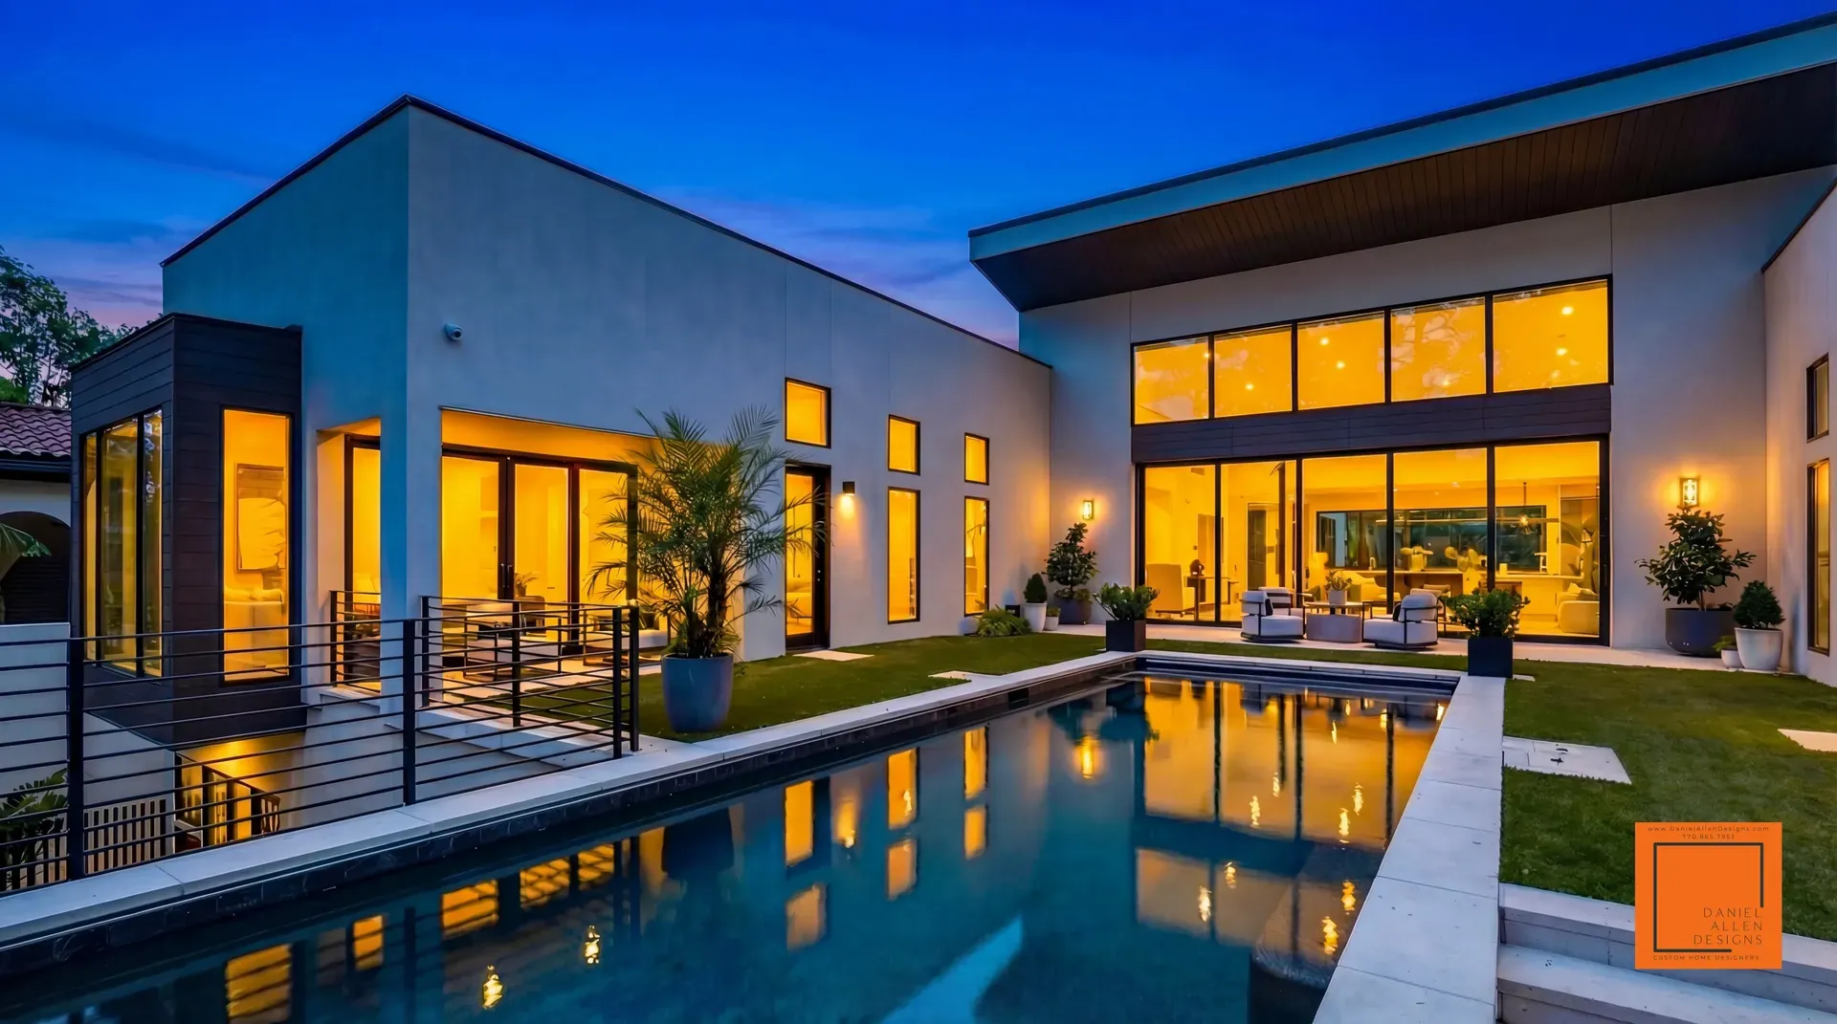
Daniel Allen Designs modern stucco courtyard pool custom home in Buckhead, Georgia — covered outdoor living with floor-to-ceiling windows

What Your Custom Home Design Plans Include

Every custom home project moves through our four-phase process: Discovery & Programming, Schematic Design, Design Development, and Construction Documents. Each phase has clear deliverables and your approval before we move forward.

The final deliverable is a comprehensive construction document package: custom floor plans, exterior elevations, building sections, roof plans, door and window schedules, finish schedules, interior elevations, electrical plans, structural coordination, and specification notes. These documents are produced by someone who spent two decades receiving, reading, and building from construction documents — and knows what builders need to see.

We also coordinate with structural engineers, civil engineers, and MEP consultants throughout the design process. This coordination is integrated into our workflow, preventing the late-stage conflicts that generate change orders.

Daniel Allen Designs luxury custom home with pool views and floor-to-ceiling windows at dusk in Buckhead, Georgia

Ideal Client Profile

Our custom home design service is best suited for homeowners who value thorough, well-coordinated documents over speed. Clients who understand that investing in design quality pays dividends throughout construction — in tighter bids, fewer surprises, and a better relationship with their builder.

You may be building in Metro Atlanta — Buckhead, Sandy Springs, Johns Creek, Alpharetta, Milton, Roswell — or you may be anywhere in the country. Our structured process and comprehensive documentation make remote collaboration seamless.

A home that feels inevitable.
— Daniel Allen Designs

Frequently Asked Questions

How much do custom house plans cost in Atlanta?

Custom house plans from Daniel Allen Designs typically run $15,000 to $40,000 depending on scope, complexity, and level of customization. See the full breakdown in our Atlanta cost-to-build guide.

Do I need a licensed architect to build a custom home in Georgia?

No, a state-licensed architect is not legally required for single-family residential design in Georgia. A skilled residential designer like Daniel Allen Designs can produce all necessary design and construction documents, collaborating with structural engineers to ensure full building code compliance.

How long does the custom home design process take?

A typical custom home design project takes between 3 to 6 months from initial discovery through final permit-ready construction documents. This timeline allows for deep collaboration, structural coordination, and meticulous detailing to prevent errors in the field.

Begin Your Custom Home

Every great home begins with a conversation about vision, site, and goals.

Get a Buildable Design Consultation View Our Process