Modern Barnhouse Homes
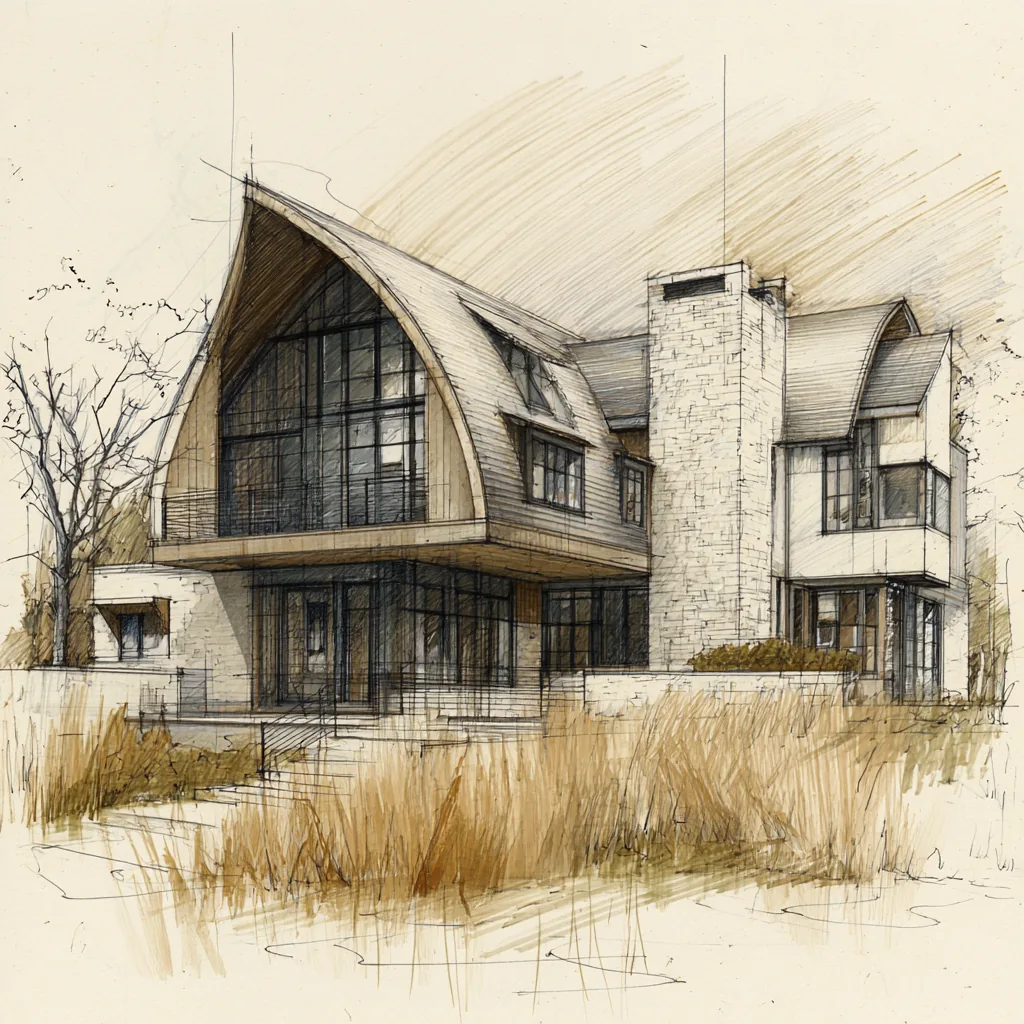
The most recognizable roofline in the rural landscape, rebuilt as a home. One great volume, a glazed gable end, and rooms that live inside the roof instead of under it.
What Defines a Modern Barnhouse
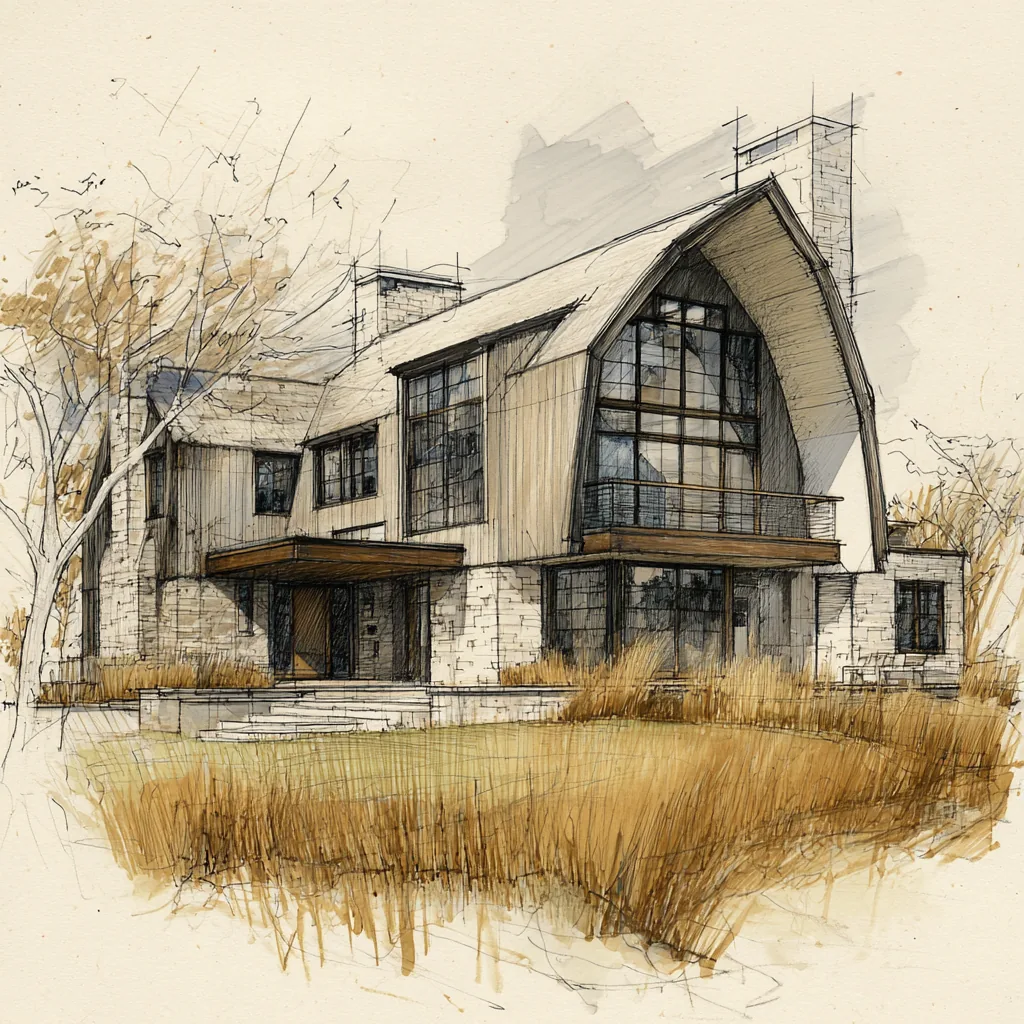
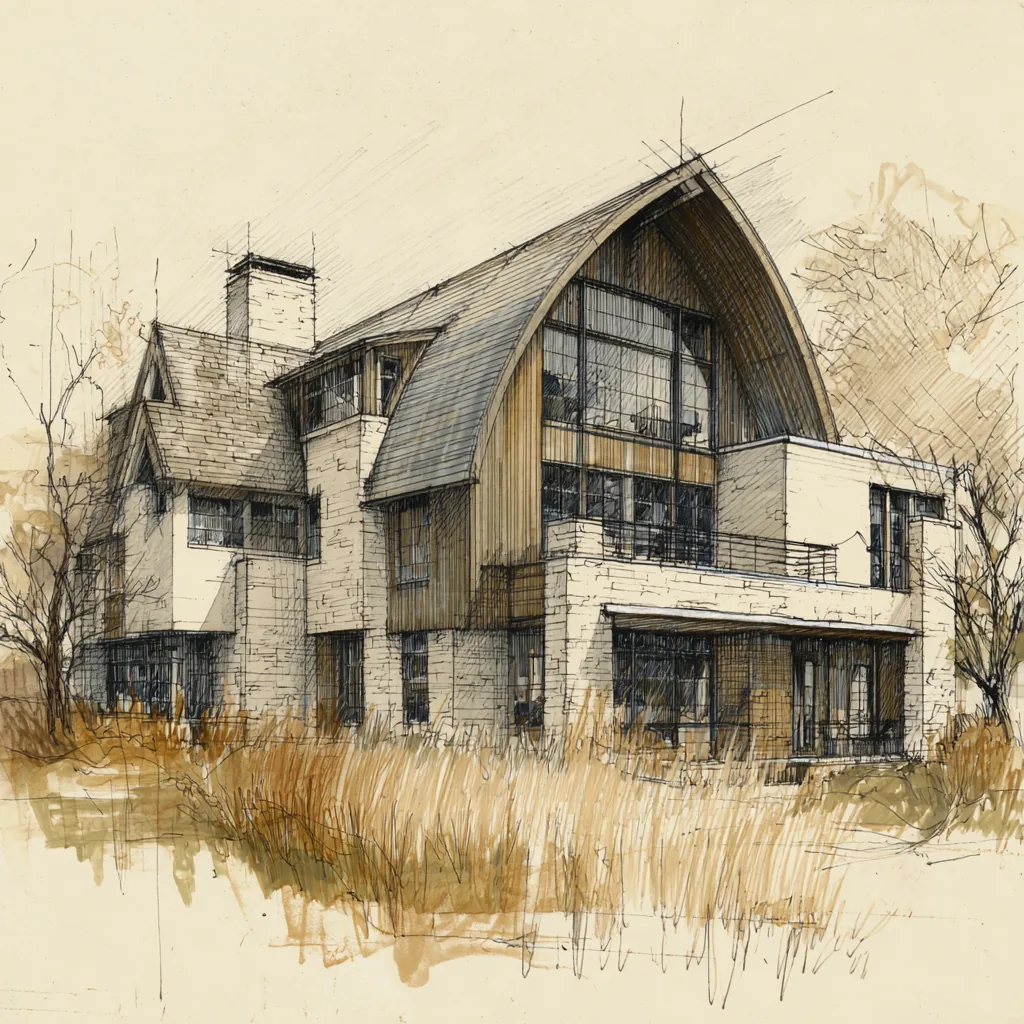
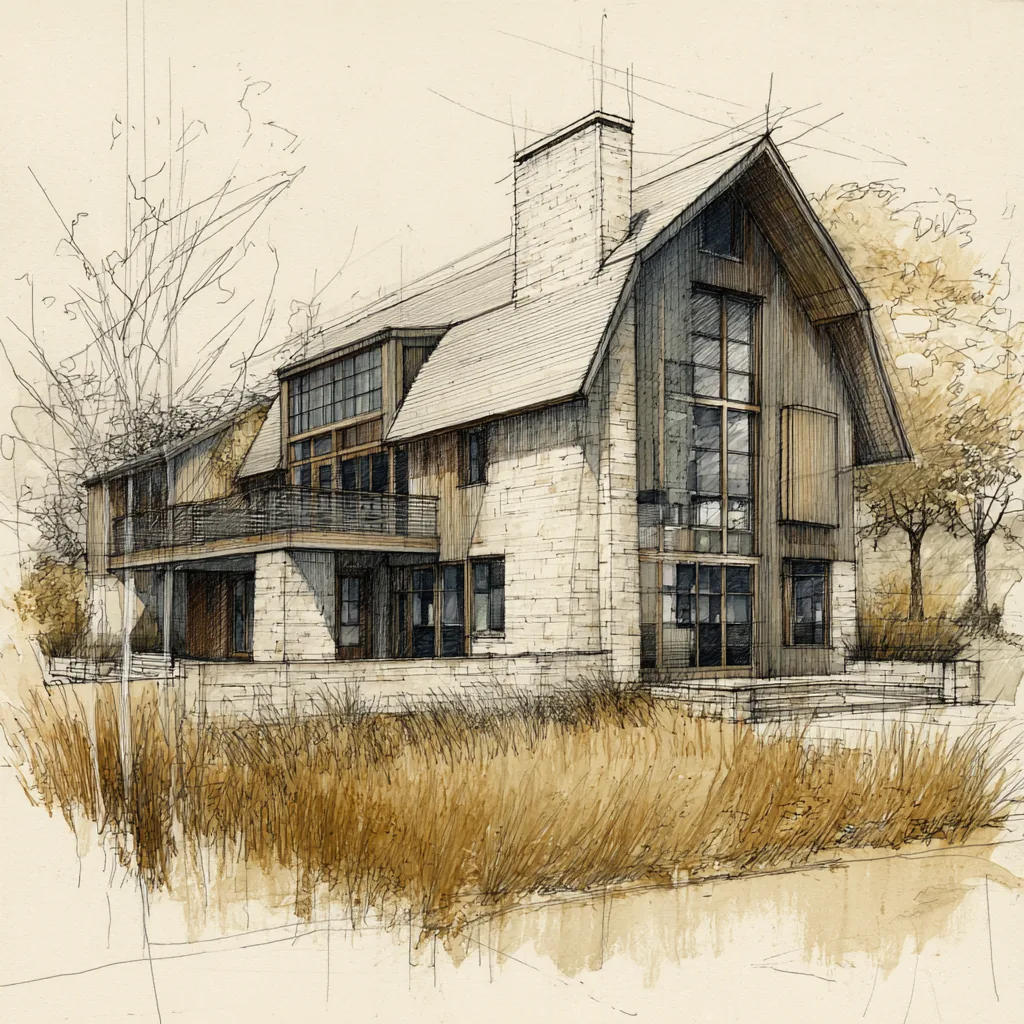
A modern barnhouse borrows the barn’s silhouette — the gambrel roof, with its two pitches per side — and rebuilds it in residential materials: vertical wood siding over stone bases, gable ends filled floor-to-ridge with structural glass, and open interiors that live like a loft rather than a floor plan. The barn supplies the form. The home supplies everything else.
It is not the modern farmhouse’s sibling so much as its outbuilding grown up. The farmhouse is domestic — porches, lap siding, a collection of rooms in gabled wings. The barnhouse is a single great volume, and its power comes from restraint: one roof, one material story, one glowing end wall. The silhouette is the ornament.
| Defining element | What it does |
|---|---|
| The gambrel roof | Two pitches per side — steep below, shallow above. The barn’s original trick for buying a full loft inside the roof. |
| Glazed gable ends | The barn’s blank end wall becomes a two-story window — the volume reads at a glance, inside and out. |
| Loft living | Primary rooms up in the roof volume, under the curve, with the long view. |
| Vertical wood over stone | Board siding runs with the roof’s sweep; a stone base grounds it — the agricultural material story, refined. |
| Carved balconies | Outdoor rooms recessed into the roof form rather than hung off it. |
| One-volume restraint | No applied ornament, no competing wings. The silhouette does the work. |
The Country Modern Barnhouse
The modern barnhouse is a country house. It wants acreage — a long approach off the road, a stand of hardwoods at its back, pasture running to the fence line. That country still exists at the metro’s northern edge, in the horse pastures of Milton and the farmland running toward Cumming and Mulberry, where the barn silhouette has always belonged to the landscape. Set into two or five acres there, it does what no colonial ever could: it looks like it grew from the land. The land does the landscaping; the house only has to sit well in it.
On land like that, siting is the first design decision. The glazed gable end faces the long view down the pasture; the loft takes the morning light; the stone base steps with the grade instead of fighting it. And for the land buyers who found this form through the barndominium — the metal-building kit with living quarters inside — the country barnhouse is the custom-home answer to that same desire: the unmistakable silhouette, with engineered structure, residential glazing, and permit-ready documents instead of a kit. Georgia’s weather cooperates, too. The steep lower pitch sheds sixty inches of annual rain, and the glazed ends carry the pasture light all the way inside.
Where Barnhouses Succeed or Fail
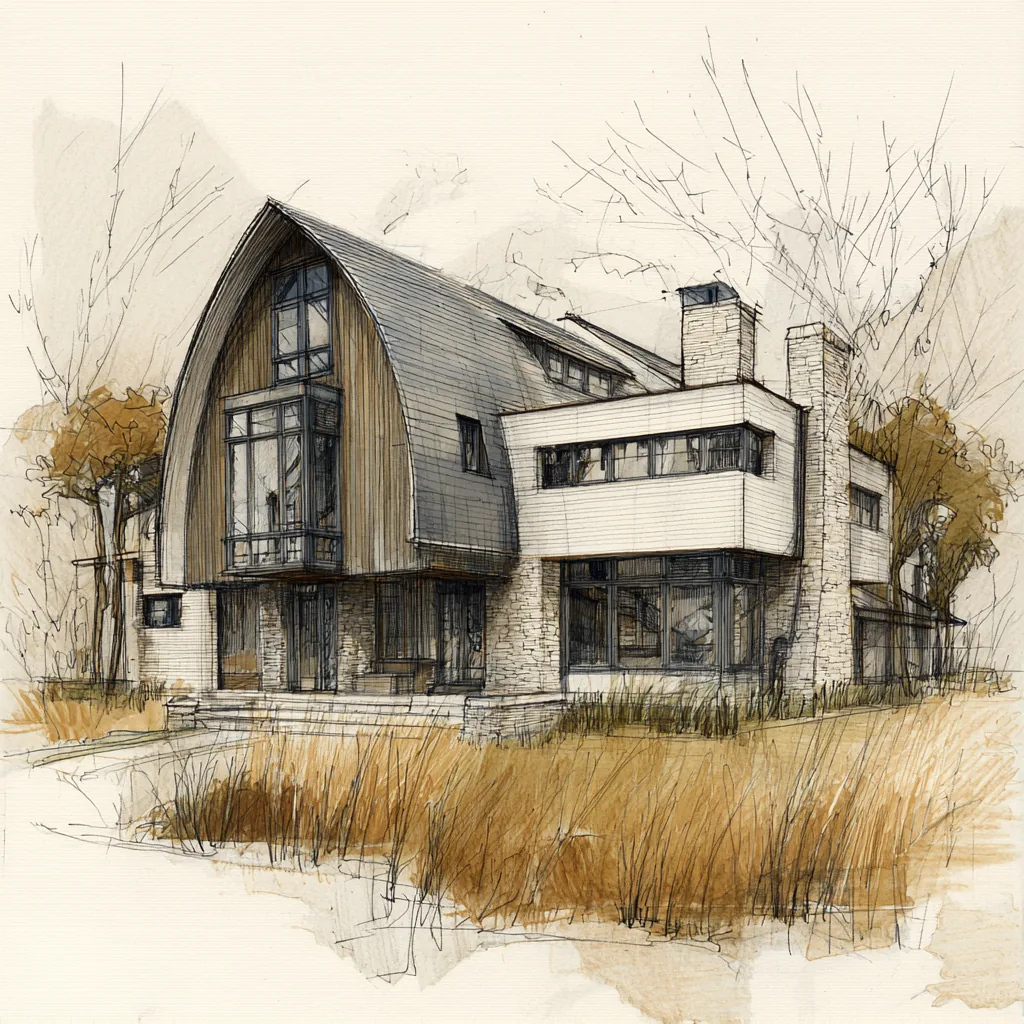
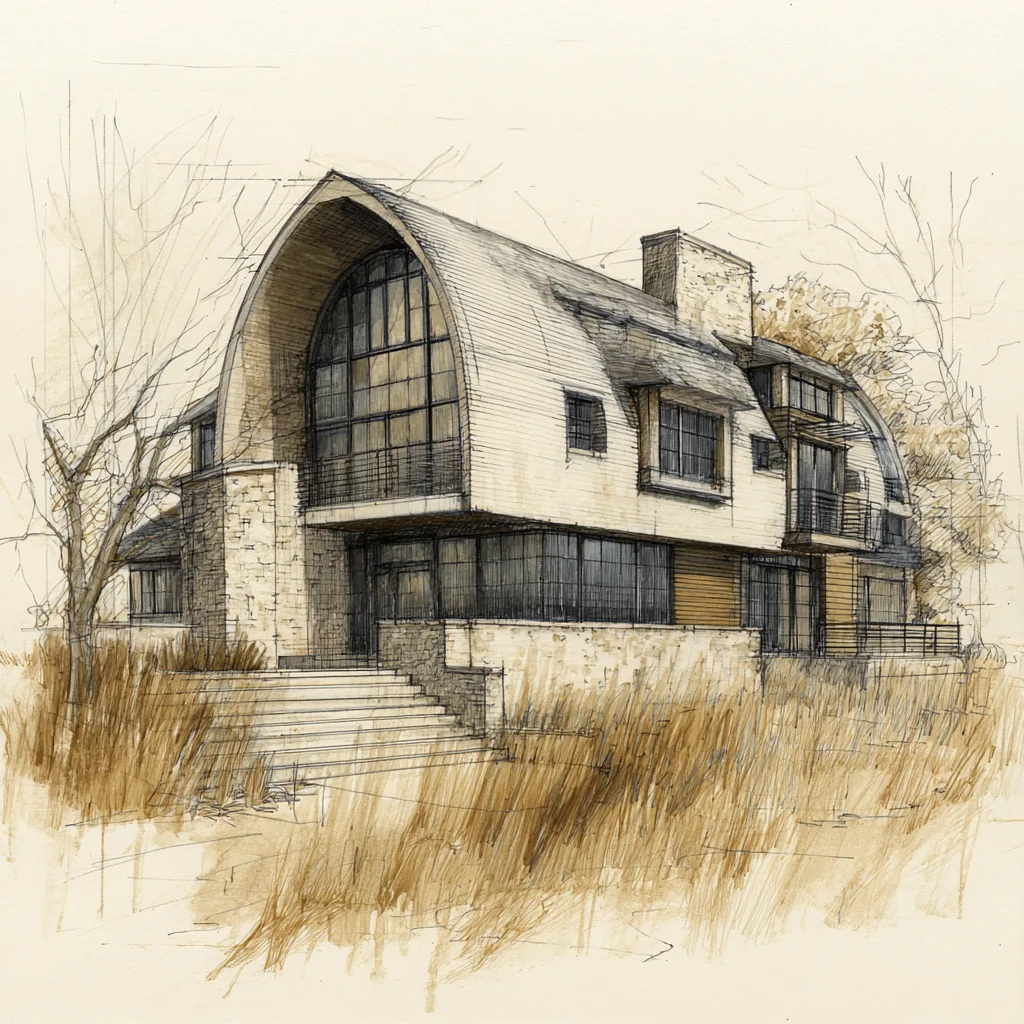
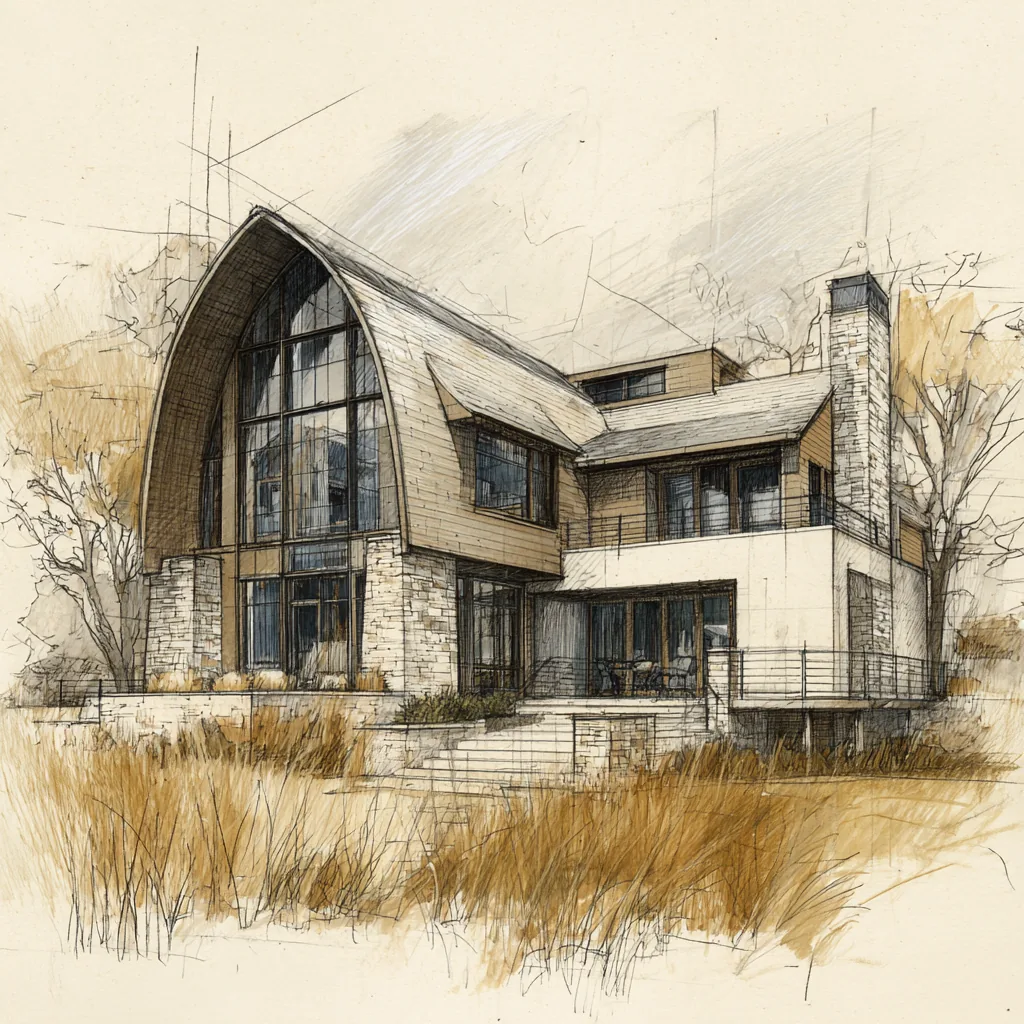
Every barnhouse decision concentrates at the roof. The pitch break — the gambrel’s knuckle, where steep meets shallow — is the style’s signature and its most common failure point: it is a framing joint, a flashing condition, and a visual line all at once, and it has to be drawn completely or the roofer will invent it. The curved and broken-pitch planes in these studies are engineered geometry — custom trusses or curved rafters with radii on paper, not a framer’s judgment call.
The glazed gable end is the second conversation. A two-story wall of glass in a gable takes wind load like a sail; its mullions are structure, engineered and ordered early, with the schedule’s longest lead time attached. And because the barnhouse lives inside its roof, the roof assembly itself — insulation, ventilation, and the condensation path — must be designed as a system, not defaulted at the lumberyard.
Every Daniel Allen Designs project resolves these questions before documents leave the studio, through the Builder’s Eye — a seven-dimension review built from 20+ years of hands-on custom home construction.
Four questions to ask before building a barnhouse
- Is the roof geometry dimensioned? Radii, pitch breaks, and bearing points on paper — a curve left to interpretation arrives as a kink.
- Is the gable glazing engineered? A two-story glass end wall is structure. Its wind load, mullion sizing, and lead time belong in the documents from day one.
- Is the knuckle detailed? The pitch-break flashing is the barnhouse’s most common leak. It gets its own drawing.
- Is the roof assembly designed? Living inside the roof means insulation, ventilation, and condensation are design decisions — not field defaults.
“The most expensive line item on any custom home is the one that was not in the original documents.”
The Study, Resolved
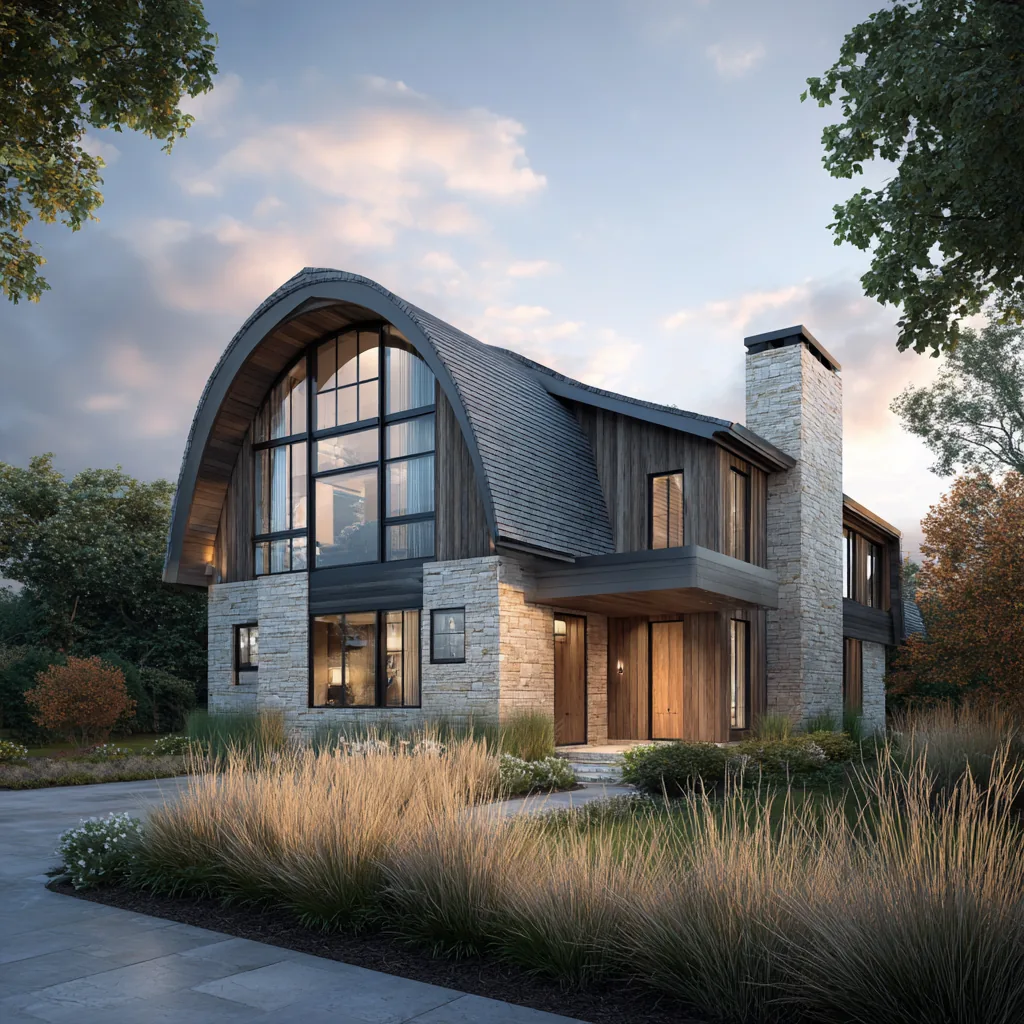
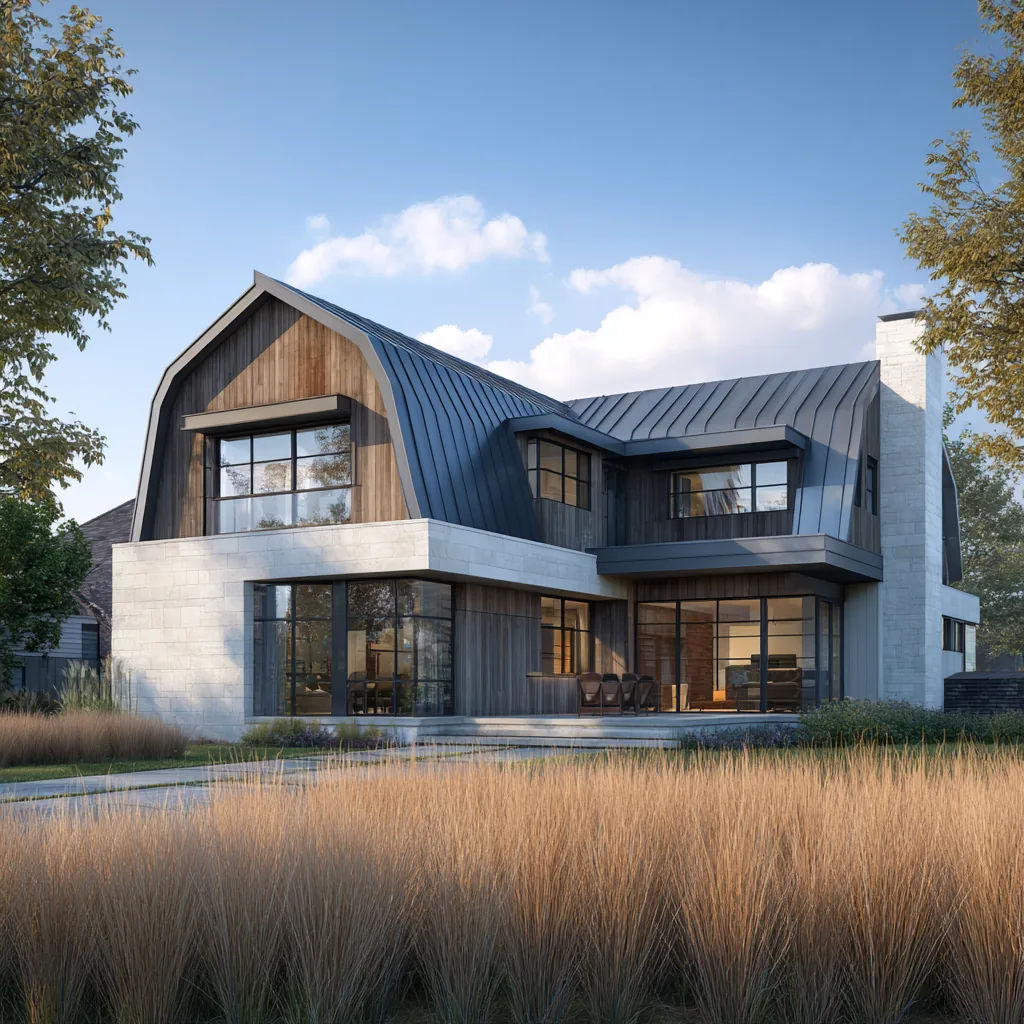
A sketch earns its keep when it survives the drawing set. These renderings carry the same language through — the gambrel sweep, the glazed end, the stone anchor — with every radius dimensioned, every knuckle flashed, and the glazing engineered for the wind that will actually push on it.
Modern Barnhouses, Answered
What is a modern barnhouse?
A custom home built on the gambrel barn silhouette, executed in residential materials — vertical wood over stone, glazed gable ends, and open loft-style interiors. The barn supplies the form; the home supplies everything else.
What is the difference between a barnhouse and a barndominium?
A barndominium is typically a metal building kit with living quarters finished inside — economical and shaped by the building system. A modern barnhouse is a fully custom home speaking the barn’s language: engineered roof geometry, residential glazing, custom interiors. Same silhouette, entirely different building.
How is a barnhouse different from a modern farmhouse?
The farmhouse is domestic — porches, lap siding, rooms in gabled wings. The barnhouse borrows the outbuilding instead: one great volume, a gambrel roof, glazed ends, rooms living inside the roof. A farmhouse is a collection of rooms; a barnhouse is a single great volume.
Why is the gambrel roof harder to build than it looks?
The pitch break is a framing joint, flashing condition, and sight line in one; curved planes need engineered trusses; and a lived-in loft makes the roof assembly a designed system. All solvable — in the drawings.
A Study in Style
Most style guides are written by people who have never built one. This series studies each home design style twice — as a composition, and as a construction project.