Organic Modern Homes
Clean lines, honest materials — unpainted wood, dry-stack stone, walls of glass — and a house designed from the back yard forward, where the living actually happens.
What Defines an Organic Modern Home
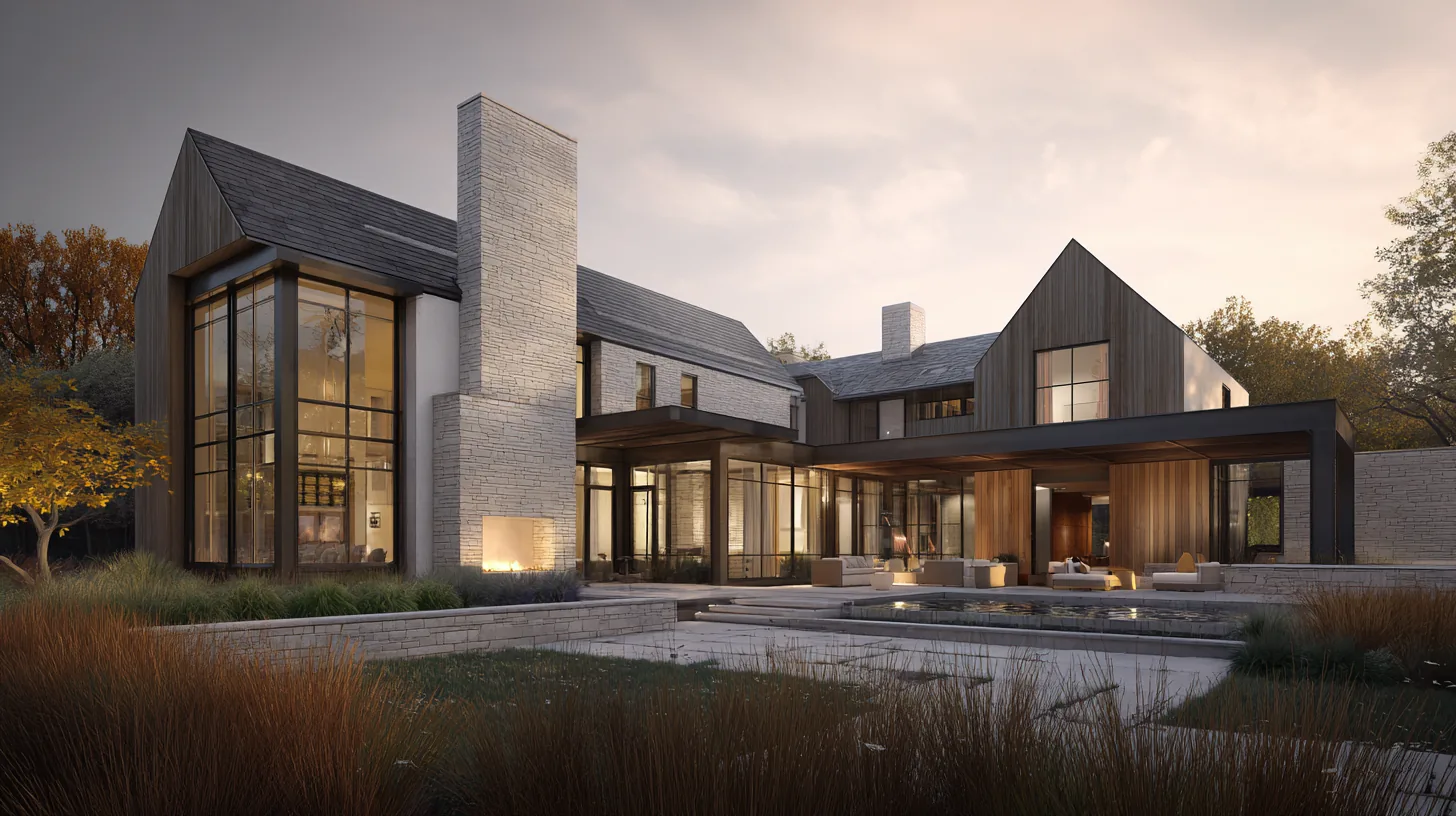
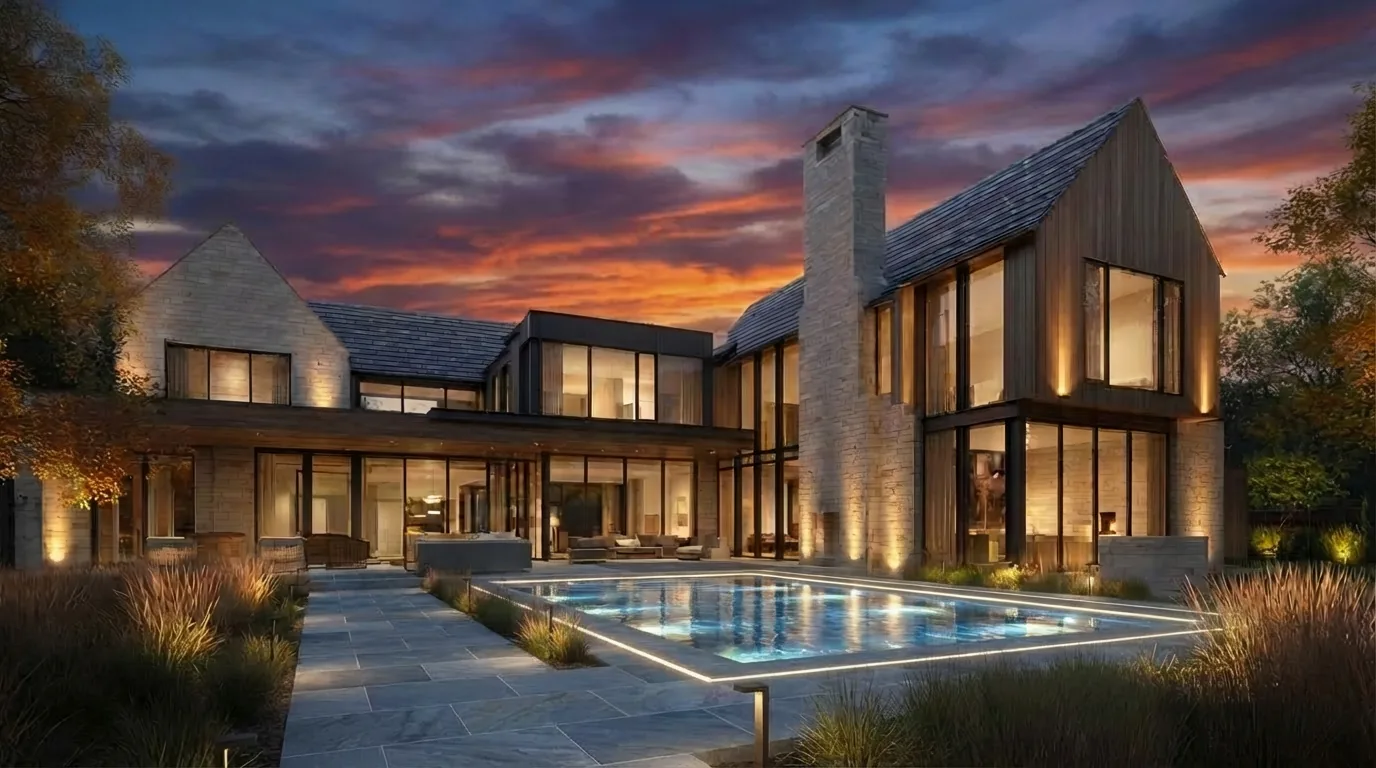
An organic modern home is built from natural materials in their honest state — unpainted wood siding, dry-stack stone, walls of glass — composed in clean gabled and rectilinear forms that tie the house to its landscape. Where minimalist modern subtracts warmth, organic modern keeps the clean lines and lets the materials supply the warmth themselves. Nothing is painted over; the finish is the material, and the material is the point.
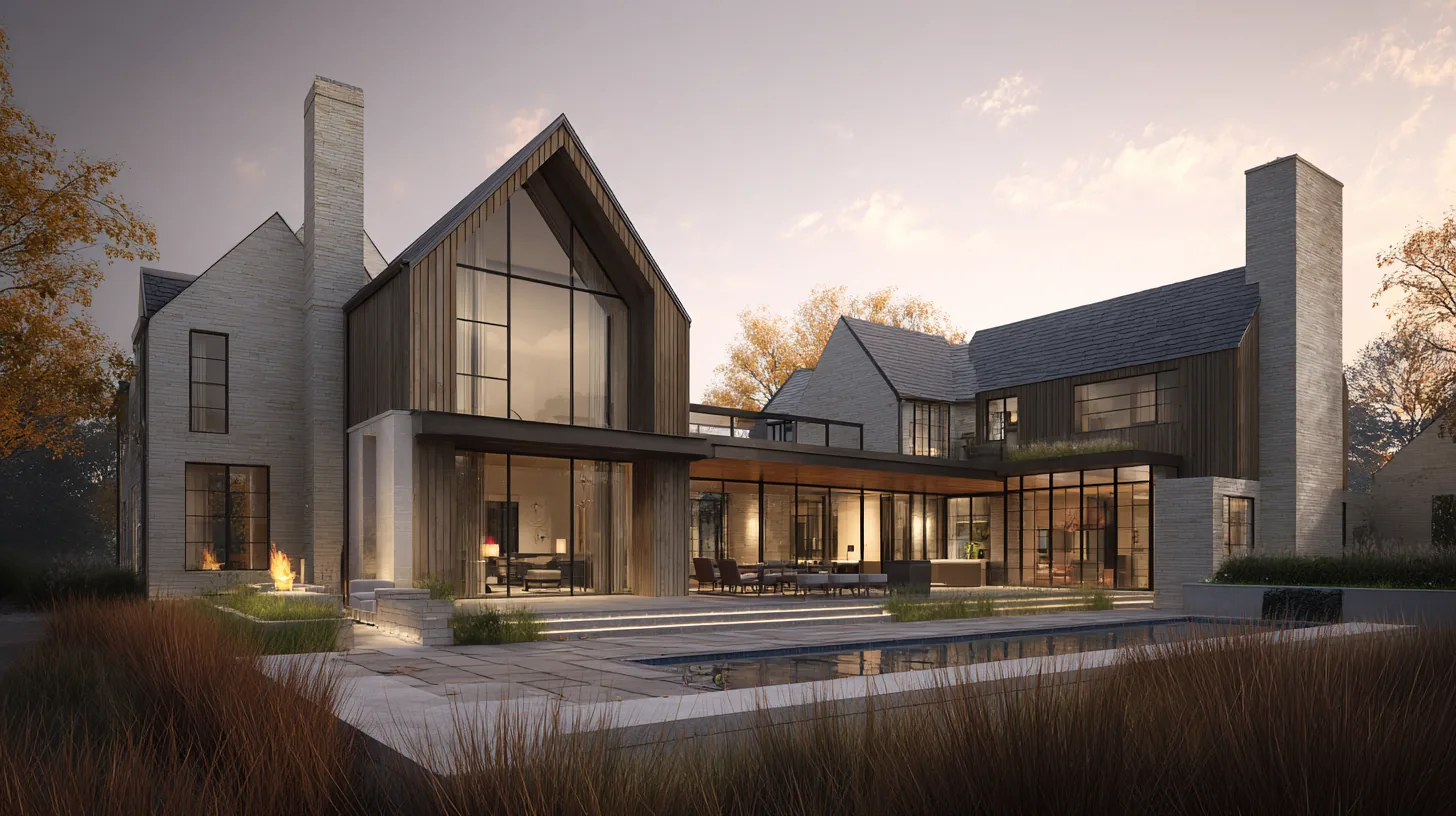
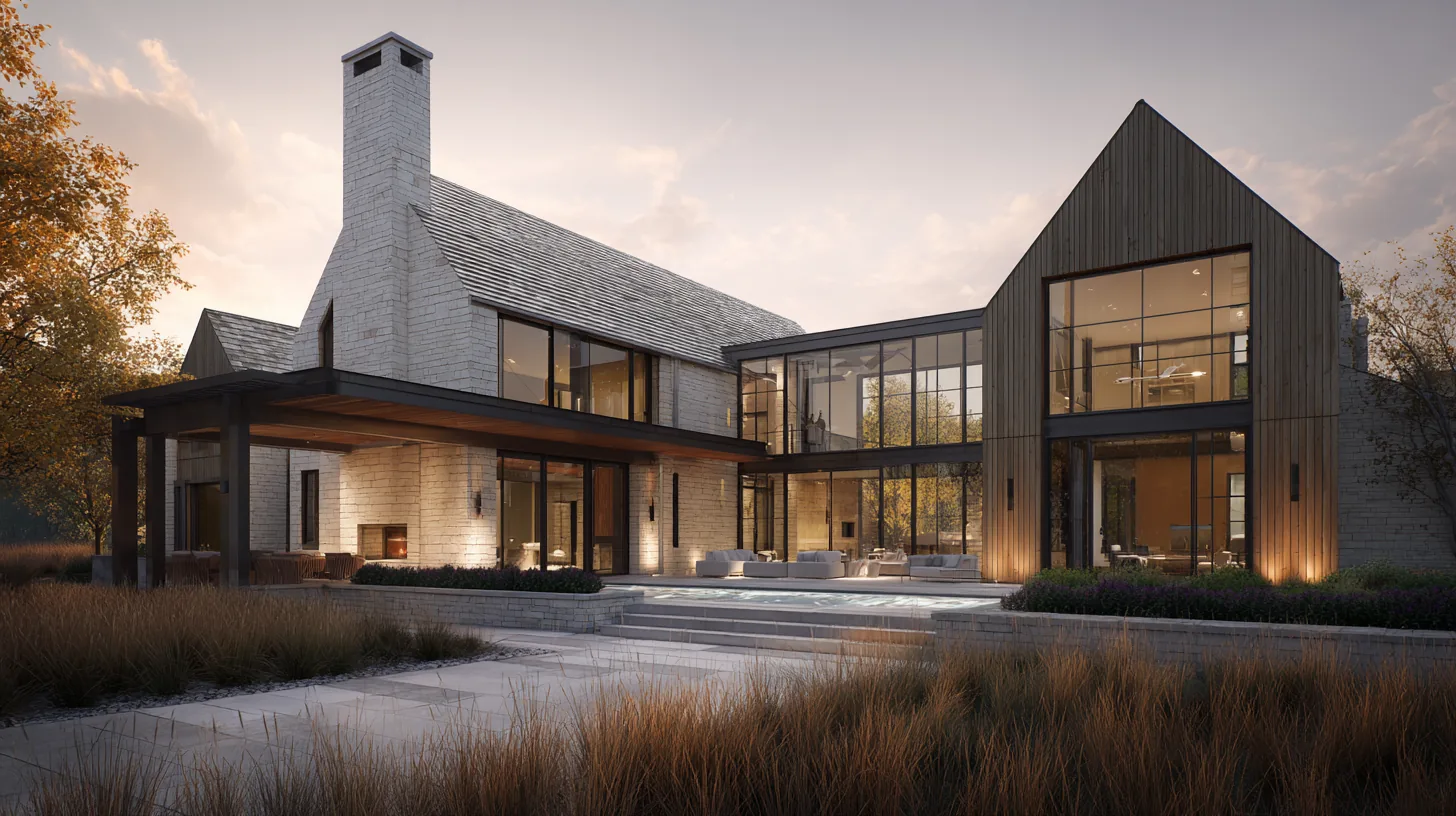
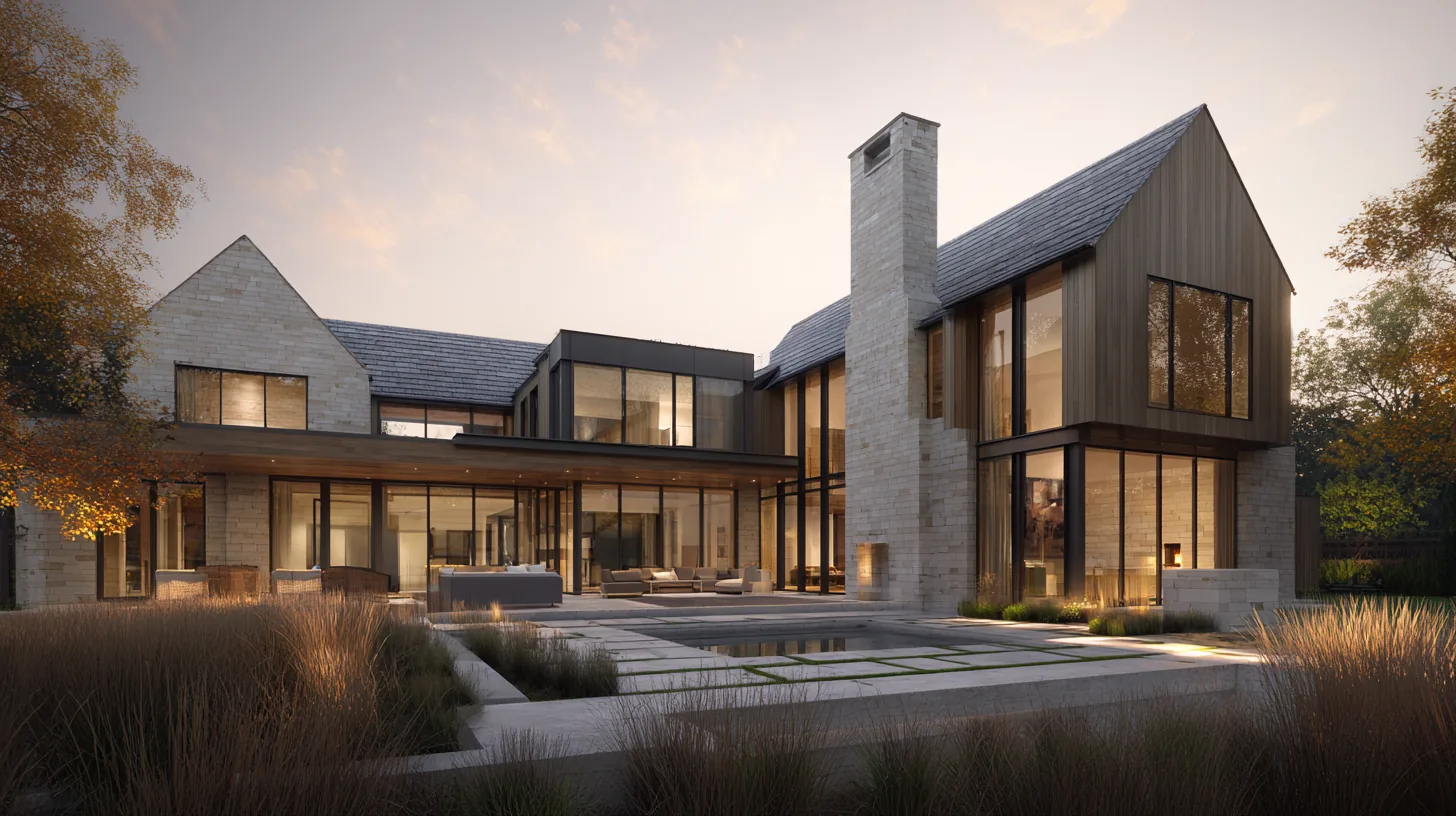
This study reads the style from an unusual direction: the back. Every image here is a rear elevation, because that is where organic modern lives — the covered terrace, the pool cut into bluestone, the glass wall that makes the kitchen and the garden one room. On an estate lot, we design this face first and let the plan grow toward the street.
| Defining element | What it does |
|---|---|
| Unpainted natural wood | Cedar and thermally modified siding that weathers by design — the facade improves with age instead of asking for paint. |
| Dry-stack stone masses | Chimneys and walls in honest stone anchor the composition and carry the landscape’s material into the house. |
| Walls of glass | Full-height glazing dissolves the line between the great room and the terrace — the garden becomes the wallpaper. |
| Clean gabled forms | Familiar rooflines stripped of trim keep the silhouette calm so the materials can speak. |
| Outdoor rooms first | Covered terraces, outdoor fireplaces, and the pool are planned as rooms — placed for sun and privacy before the interior locks in. |
| Landscape as material | Native grasses and stone terraces run to the walls — the house sits in the land, not on it. |
Milton, from the Back Yard Forward
Milton holds what organic modern needs most: room. Acre-plus lots with mature hardwoods, long rear exposures, and evening light worth building for. The style travels well south of there too — Sandy Springs' wooded river lots and Buckhead’s deep estate gardens give the same materials the same privacy to work in. On these sites the front elevation is a courtesy to the street; the rear is the house — the terrace off the kitchen, the pool aligned with the sunset, the covered room with the fireplace that stretches October into December.
Georgia’s climate is an ally here. Our long shoulder seasons make true outdoor rooms rational — not resort fantasies — and the tree canopy on a Milton lot gives an unpainted wood facade the dappled shade it wants. The style’s materials come from landscapes like this one; putting them back in front of hardwoods and pasture fence lines is less a design gesture than a homecoming.
Where Organic Modern Homes Succeed or Fail
Honest materials are unforgiving materials. An unpainted wood facade in Georgia’s rain and UV needs a real rain-screen assembly — furred, vented, back-primed — and a finish strategy that plans for silvering instead of fighting it. Skip the assembly and the wall streaks and cups within two summers. Dry-stack stone wants engineered drainage at grade; glass walls need their structural loads traced before the view gets promised.
The outdoor rooms carry the same discipline. A covered terrace with an outdoor fireplace is a building: footings, flue clearances, and a roof connection that has to shed the same sixty inches of rain as the main house. Pools tie into site drainage, equipment placement, and utility runs that belong on the site plan from day one. The style looks effortless precisely when nothing about it was left to the field.
That discipline is the Builder’s Eye — the seven-dimension review, built from 20+ years of hands-on construction, that every Daniel Allen Designs project passes before documents leave the studio.
Four questions to ask before building organic modern
- Is the wood wall an assembly? Rain-screen, ventilation, back-priming, and a weathering plan — an unpainted facade is a system, not a siding choice.
- Are the outdoor rooms engineered? Fireplace footings and flues, terrace roof connections, and drainage — the back yard’s buildings need documents too.
- Do the glass walls have a structure? Full-height glazing carries loads and movement joints that must be traced before the openings are promised.
- Is the pool on the site plan from day one? Drainage, equipment, setbacks, and utility runs planned with the house — not after it.
“The most expensive line item on any custom home is the one that was not in the original documents.”
Organic Modern Homes, Answered
What is organic modern style?
A contemporary style built from natural materials in their honest state — unpainted wood, dry-stack stone, walls of glass — in clean forms that tie the house to its landscape. The clean lines stay; the materials supply the warmth.
What is the difference between organic modern and modern farmhouse?
Modern farmhouse is painted — white siding, black windows — and reinterprets one tradition. Organic modern leaves its materials bare and leans more contemporary. Farmhouse decorates a form; organic modern lets the material be the finish.
Why design a home from the back yard forward?
Because on an estate lot the rear elevation is where the house is lived in — terrace, pool, covered outdoor room, the glass wall to the kitchen. Place the outdoor rooms first, study sun and privacy, and let the plan grow toward the street.
How do natural materials hold up in Georgia’s climate?
Well, when detailed for it: rain-screen assemblies and generous overhangs for unpainted wood, drainage for stone, and a finish plan that anticipates silvering. Designed that way, the materials improve with age.
A Study in Style
Most style guides are written by people who have never built one. This series studies each home design style twice — as a composition, and as a construction project.