Modern & Contemporary Homes
Clean lines are the easy part. What separates a modern home that endures from one that leaks, cracks, and disappoints is everything you cannot see in the photograph.
What Defines a Modern Home
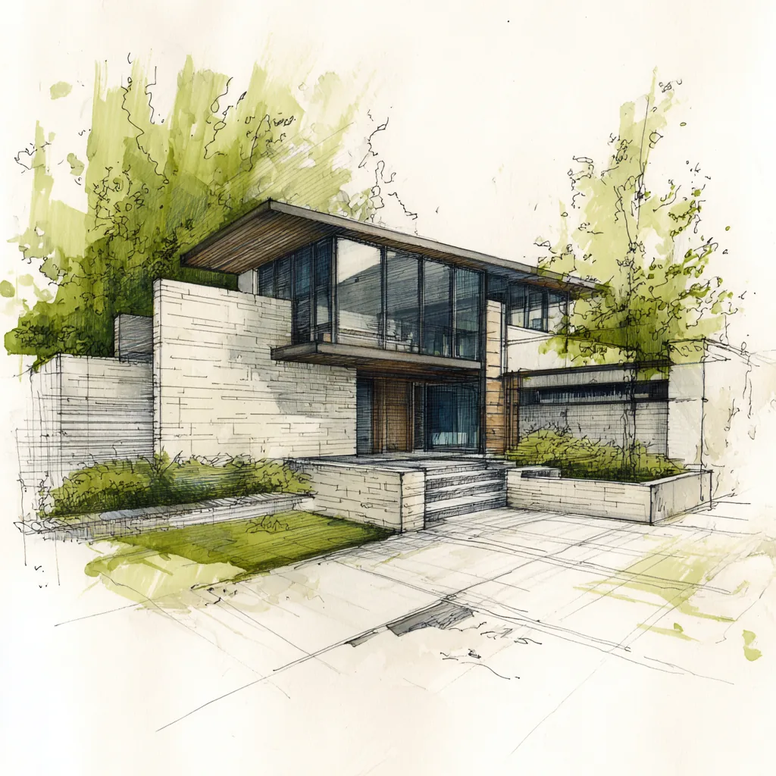
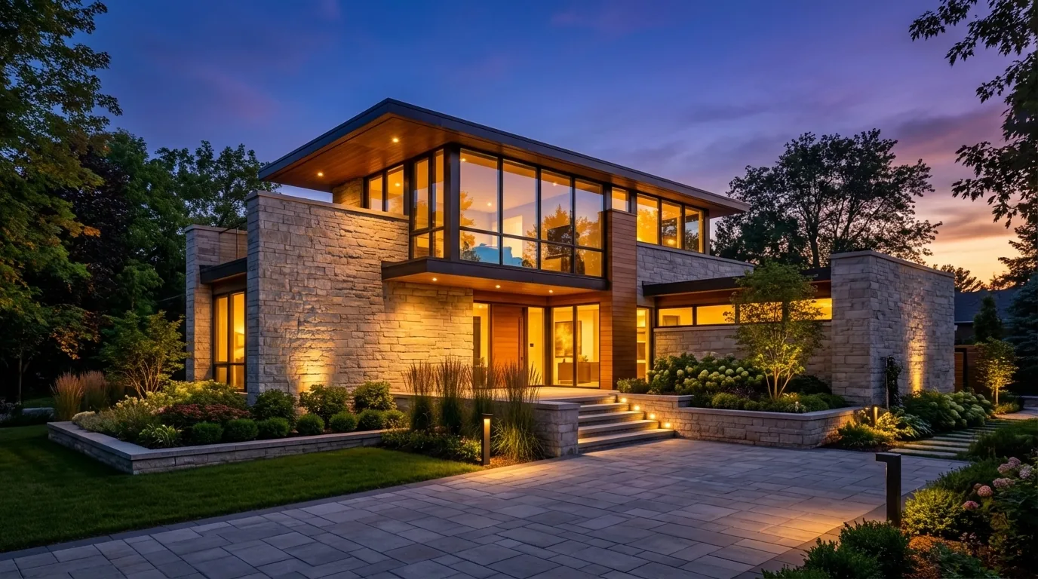
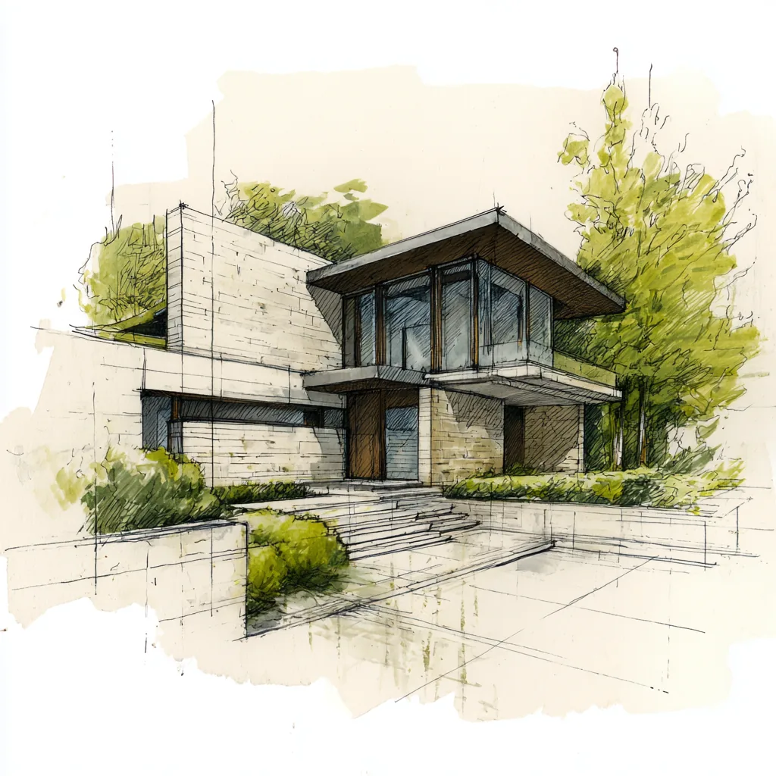
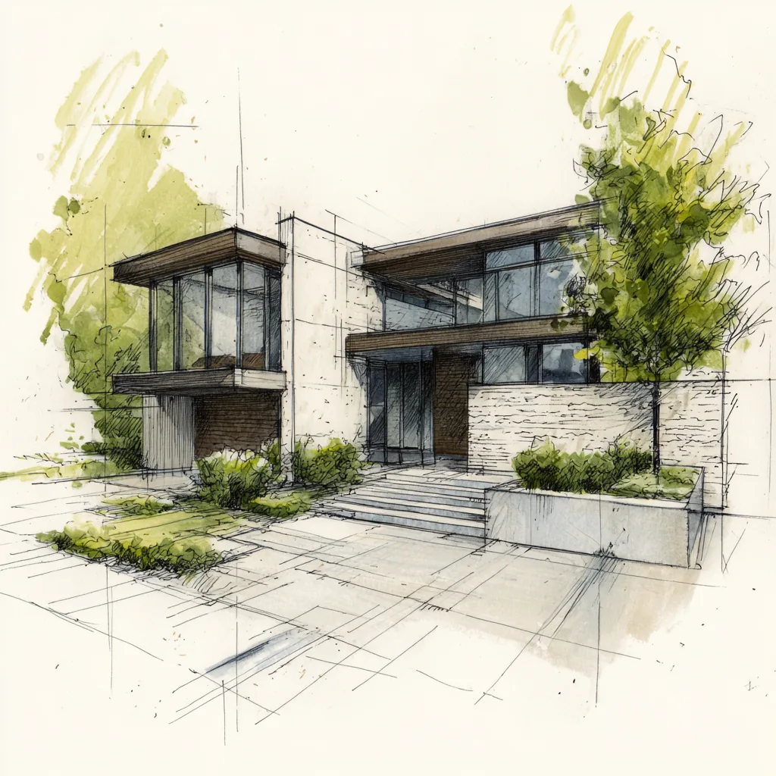
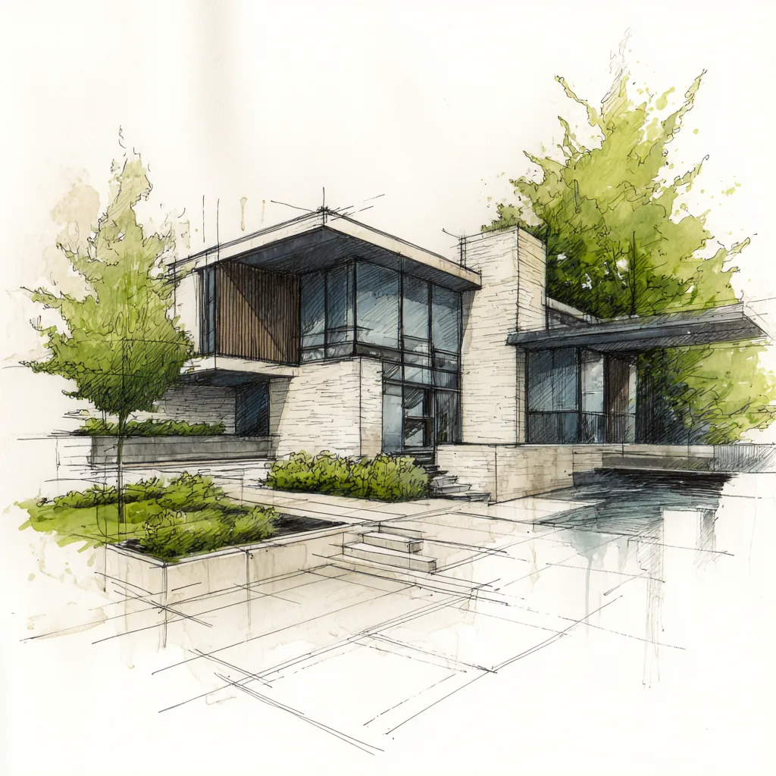
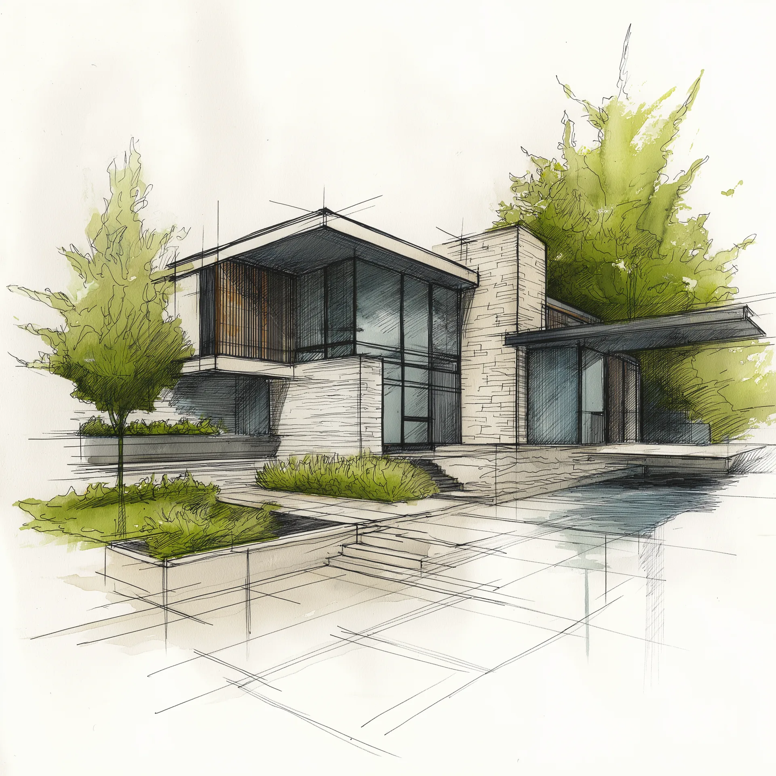
A modern home is defined by clean horizontal lines, flat or low-slope rooflines, open floor plans, and large expanses of glass that connect interior rooms to the landscape. Its materials — stone, wood, glass, steel — are expressed honestly rather than covered or ornamented. Contemporary design shares this vocabulary but evolves with current materials and ways of living; most new "modern" homes are contemporary interpretations of that mid-century idea.
The style rewards discipline. With no trim to hide a rough edge and no ornament to distract the eye, the composition itself carries the design — the massing (the three-dimensional form of the building before any surface detail is applied), the fenestration (the pattern of windows and openings), and the junctions where one material meets another.
| Defining element | What it does |
|---|---|
| Horizontal massing | Long, grounded volumes that sit with the land instead of on top of it. |
| Flat and low-slope roofs | Deep overhangs shade the glass in a Georgia summer and cast the shadow lines that give the style its calm. |
| Expansive glazing | Walls of glass placed for light and sight lines — not simply for size. |
| Honest materials | Stone, wood, and steel shown as themselves; the material is the finish. |
| Indoor–outdoor connection | Terraces, courtyards, and site walls that extend the rooms into the landscape. |
| Restraint | No applied ornament. The detail — a shadow reveal, a flush jamb — is the ornament. |
The Modern Home in Metro Atlanta
Atlanta was never a flat city, and that is the modern home’s advantage here. The wooded, sloped lots of Buckhead, Sandy Springs, and Brookhaven suit terraced compositions naturally — site walls that step with the grade, walkout lower levels that borrow daylight, entries that arrive as a sequence rather than a front stoop.
The climate asks for judgment. Sixty inches of annual rain argues for generous overhangs and honest roof drainage; a west-facing wall of glass without shading is a cooling bill, not a view. And in established neighborhoods, some associations restrict flat roofs or specific materials — a review worth doing before design begins, not after.
Where Modern Homes Succeed or Fail
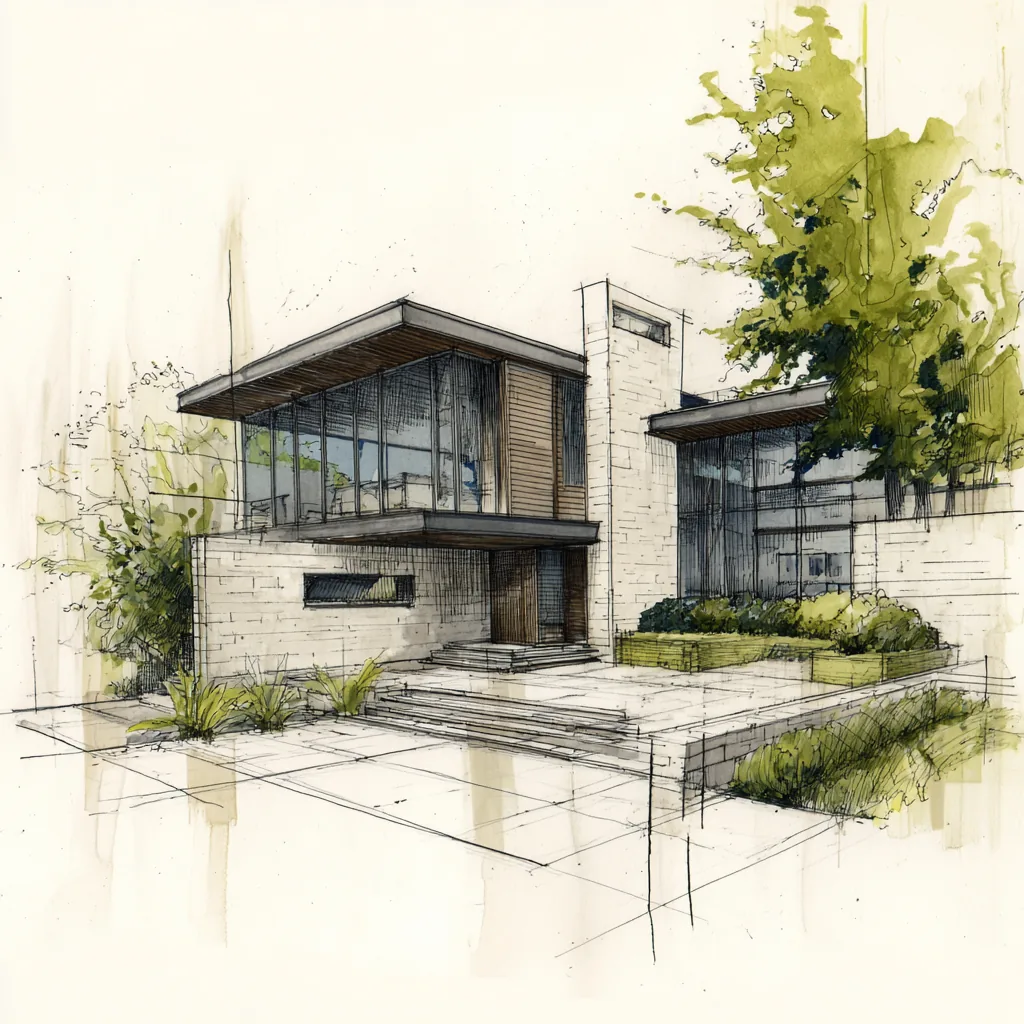
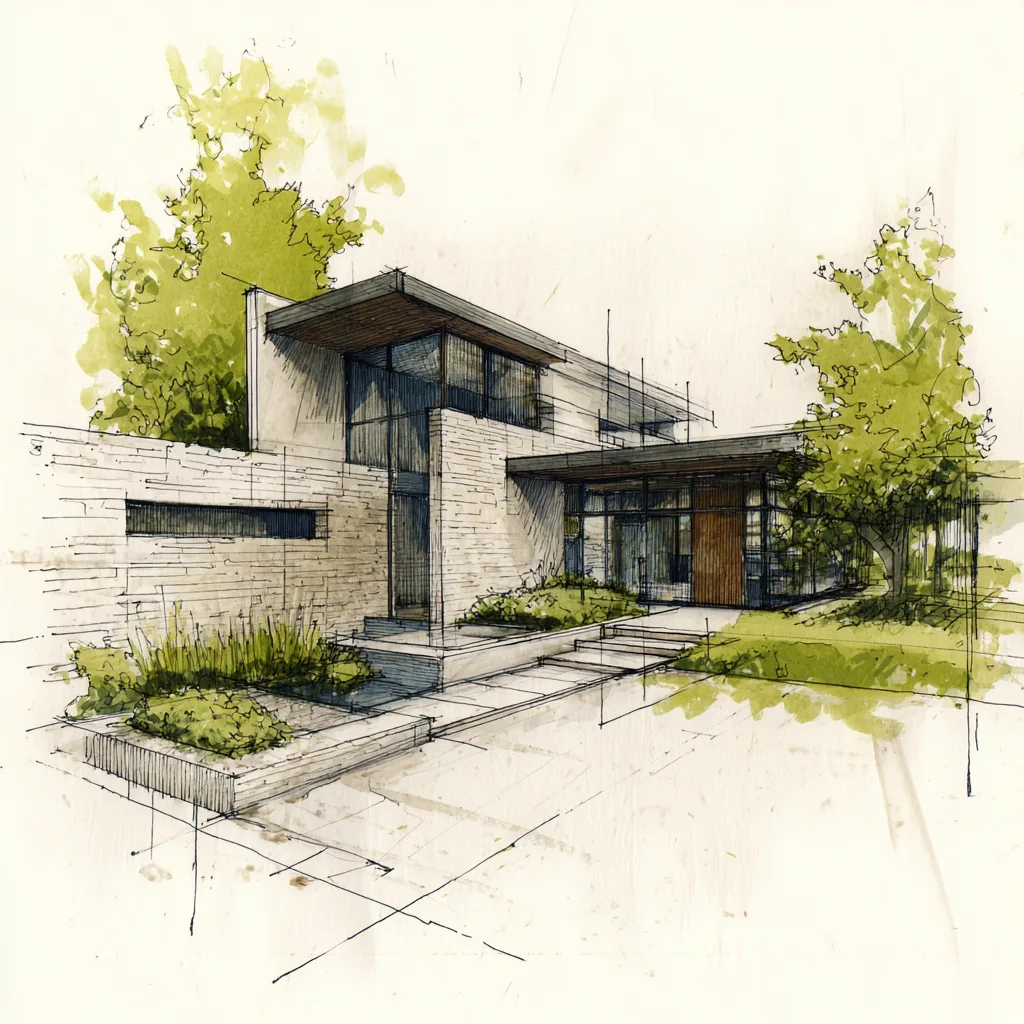
Every style guide shows you the photographs. Few are written by someone who has framed the wall in the photograph. Modern design is the least forgiving style there is to build: with no trim and no texture to absorb error, every tolerance shows, and several of its signature moves carry real structural and cost weight.
That cantilevered upper level is a steel beam with an engineering bill. The wall of glass is a long-lead-time order that can stall a schedule for months if it is not on paper early. The flat roof is a fine roof — when its drainage, tapered insulation, and parapet flashing are actually drawn, not left for the job site to improvise.
This is why every Daniel Allen Designs project passes through the Builder’s Eye — a seven-dimension review, built from 20+ years of hands-on construction, that examines each design decision for structure, materials, mechanical space, sequence, cost, code, and detail resolution before documents ever leave the studio.
Four questions to ask before building modern
- Is the roof drainage drawn? Slopes, drains, overflows, and tapered insulation on paper — or a leak with a start date.
- Are the steel and glazing lead times in the schedule? The two longest waits on a modern job, and the two most often discovered late.
- Are the flush details fully resolved? Minimal joints demand maximum drawing. If the junction is not detailed, the site will interpret it.
- Does the mechanical system have a home? Open plans and flat roofs leave few places to run ductwork — it is designed in, or it arrives as a soffit in your great room.
“The most expensive line item on any custom home is the one that was not in the original documents.”
Modern Homes, Answered
What is the difference between a modern and a contemporary home?
Modern refers to a specific mid-twentieth-century design vocabulary — clean horizontal lines, flat or low-slope roofs, open plans, honest materials. Contemporary means of the current moment: it borrows that vocabulary but evolves with today’s materials, energy standards, and ways of living. Most new homes called modern are, strictly speaking, contemporary interpretations.
Does a modern home cost more to build than a traditional one?
Often, yes — not because of the style itself but because of what it demands: steel for cantilevers, oversized glazing with long lead times, flat-roof waterproofing, and flush details that require tighter tolerances. A design reviewed for constructability before pricing keeps those costs visible and controlled.
Do modern homes fit Metro Atlanta neighborhoods?
Increasingly well. Buckhead, Brookhaven, and Sandy Springs have strong precedent for modern infill, and wooded, sloped lots across the metro suit terraced modern compositions naturally. Some associations restrict flat roofs or specific materials, so that review happens before design begins.
Can a modern home work on a sloped lot?
Sloped lots are where modern design is most at home. Terraced site walls, walkout lower levels, and stepped entry sequences turn grade change from a cost problem into the organizing idea of the design.
A Study in Style
Most style guides are written by people who have never built one. This series studies each home design style twice — as a composition, and as a construction project.