Coastal Homes
The style that learned everything from the sun and the water — light walls, deep porches, metal roofs — and works just as hard three hundred miles from the nearest wave.
What Defines a Coastal Home
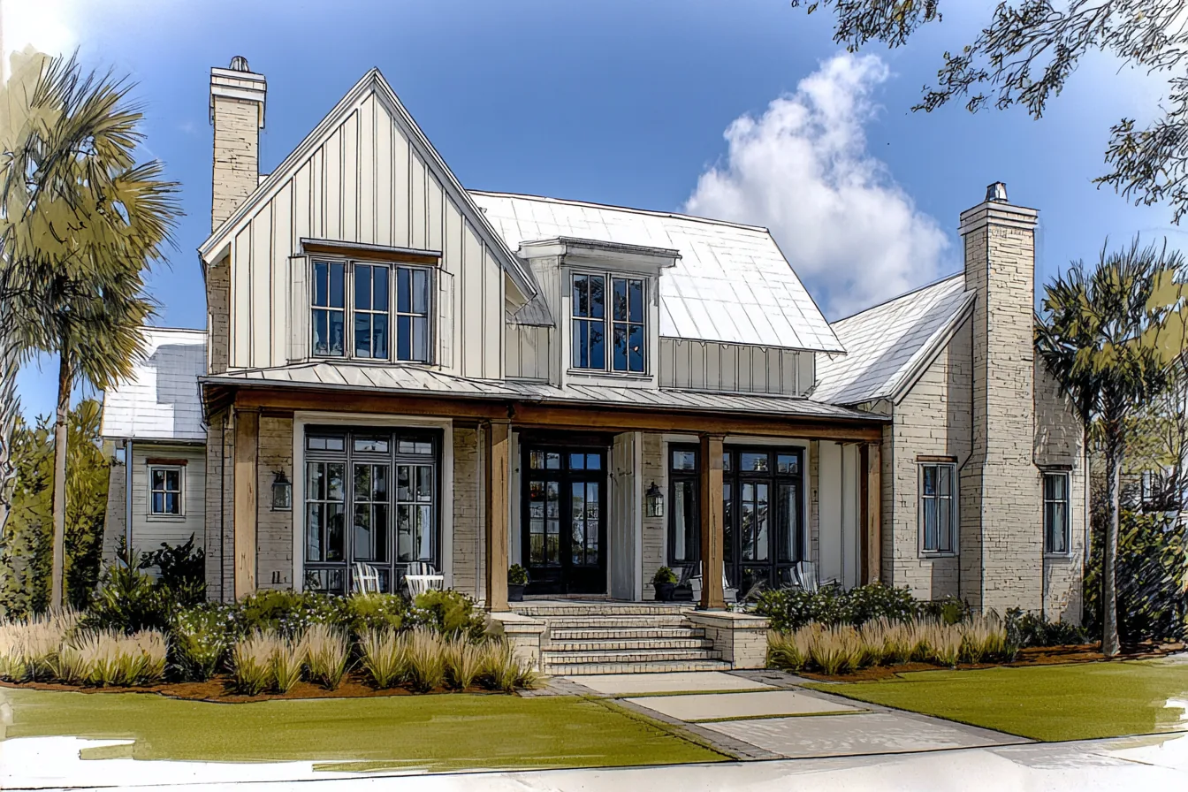
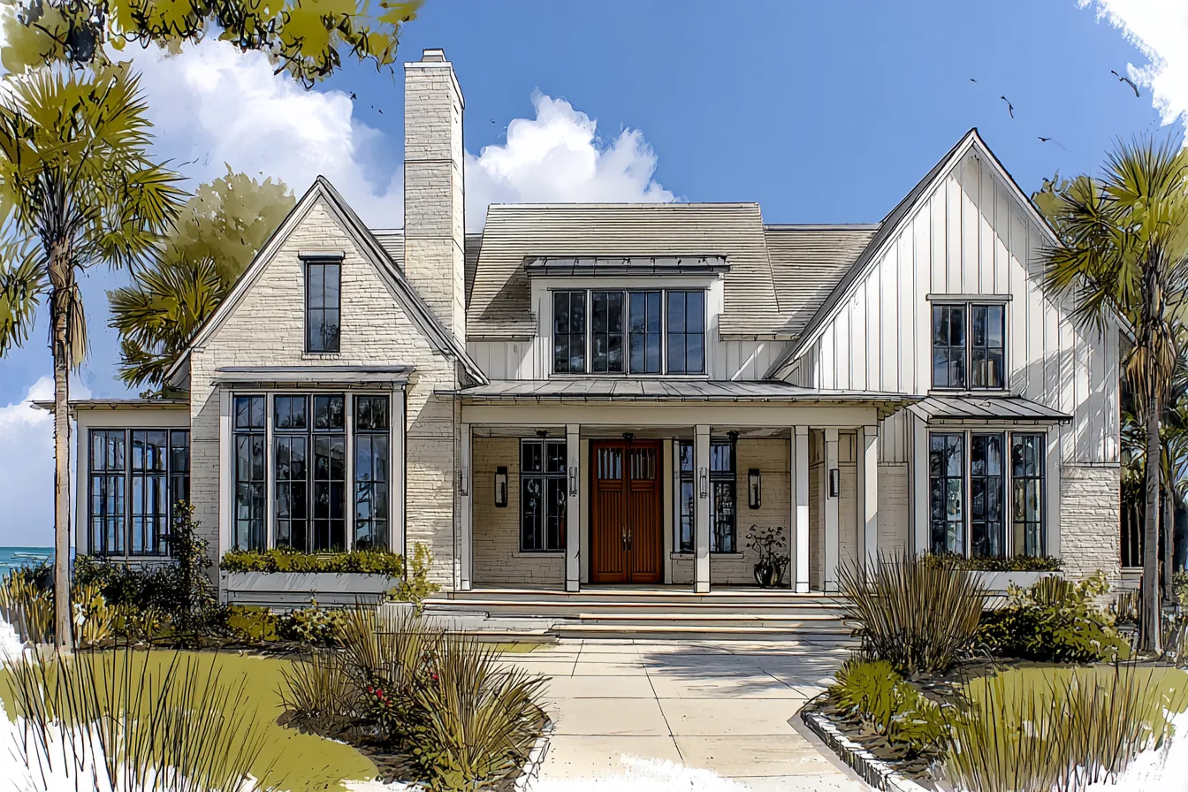
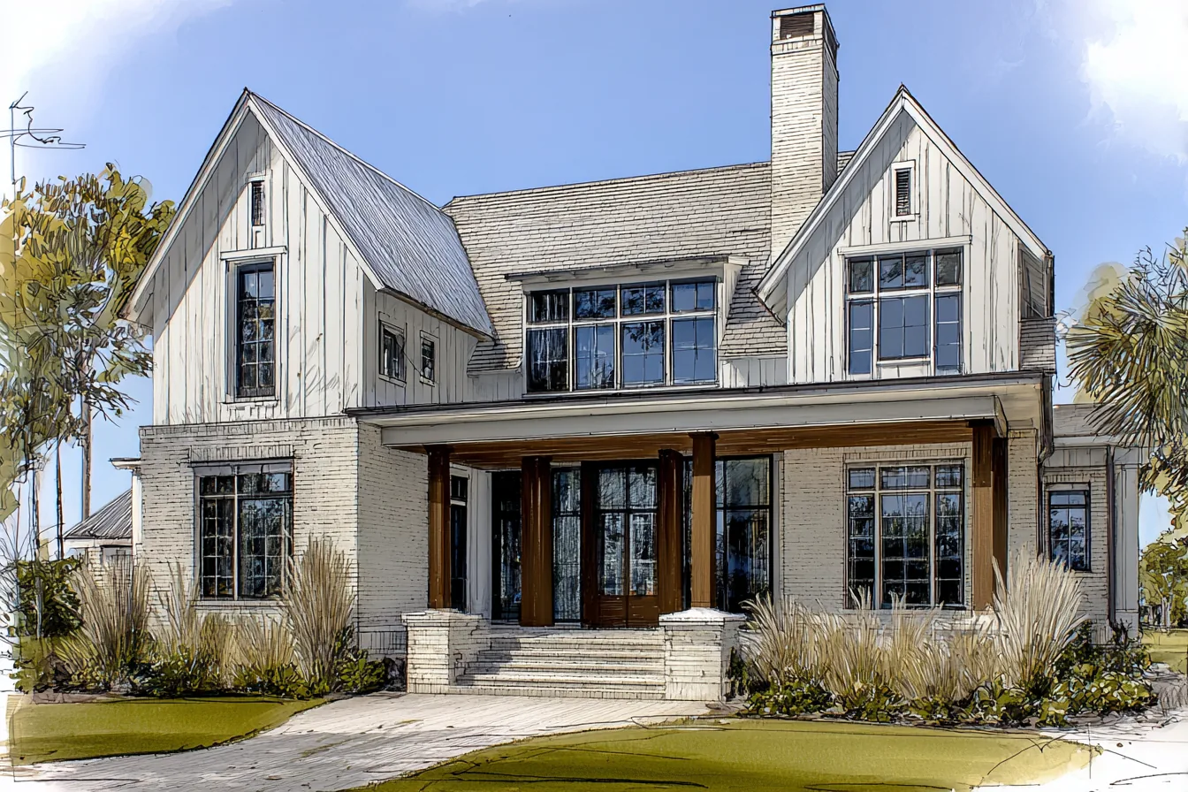
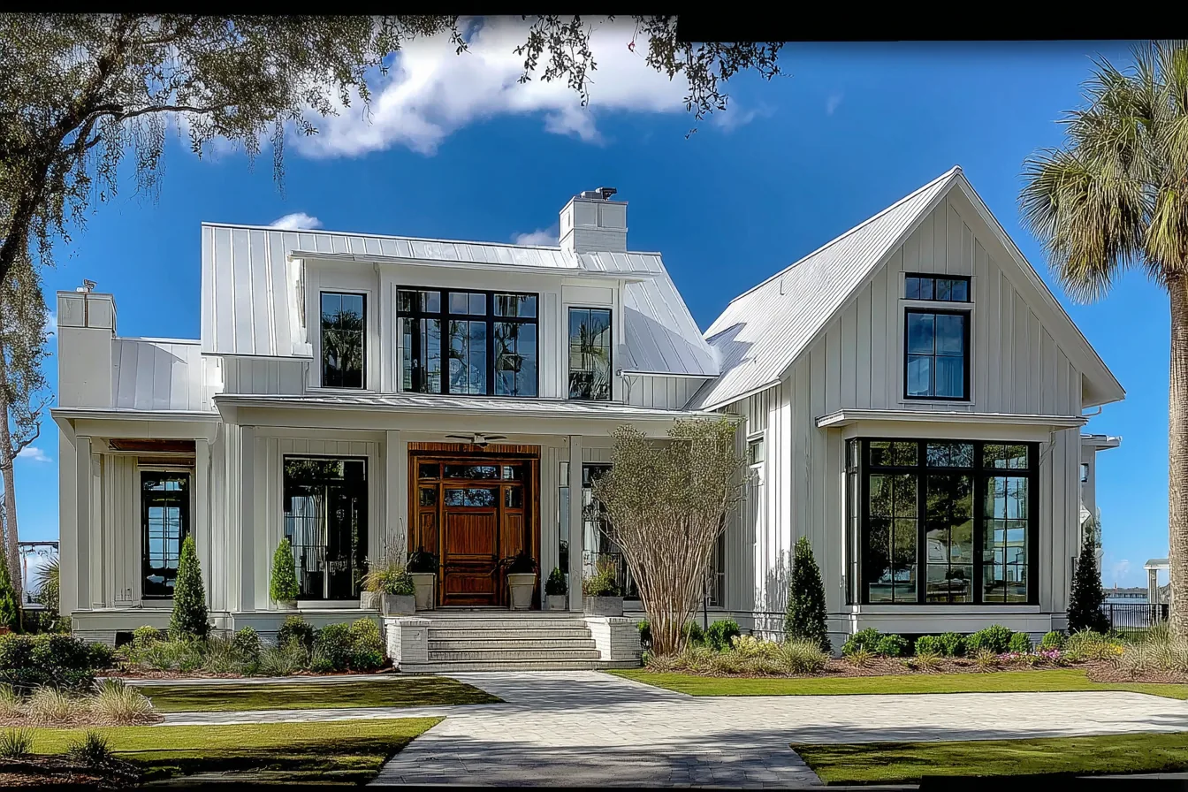
A coastal home is defined by a light-reflecting palette — limewashed brick and white board-and-batten — under metal or weathered shingle roofs, with deep shaded porches, tall divided-light windows, and a raised entry that steps up from the landscape. Every signature element began as climate strategy: light colors reject heat, deep porches shade the glass, raised living keeps the house above the water it lives beside. The look is relaxed because the logic underneath it is completely practical.
Its Southern root is the Lowcountry cottage — the raised houses of the Carolina and Georgia coast that put living space a full flight above the flood line and wrapped it in porch. Modern coastal design keeps that vocabulary and loosens it: broader gables, bigger glass, and a material story of limewash, cedar, and standing seam that weathers instead of dating.
| Defining element | What it does |
|---|---|
| Light-reflecting palette | Limewashed brick and white board-and-batten reject the sun’s heat and hold the light the water throws back. |
| Deep porches | The original air conditioning — outdoor rooms that shade the windows and catch the breeze off the water. |
| Metal and weathered-shingle roofs | Standing seam sheds storms and reflects heat; its crisp lines keep the composition calm. |
| Tall divided-light windows | Vertical glass with real muntin rhythm — light and view without a curtain wall’s glare. |
| Raised entries | Broad steps up to the door — the Lowcountry flood lesson, kept because it gives the house its posture. |
| Grasses, not lawns | Dune grass and palms let the landscape move; the house stands still. |
Coastal, Three Hundred Miles from the Coast
Georgia’s best-kept secret is how much waterfront it has nowhere near the ocean. The Chattahoochee runs green and cold beneath Dunwoody’s river bluffs; north of Alpharetta, Lake Lanier opens six hundred miles of shoreline. On a river or lake lot, the coastal home isn’t a borrowed costume — it’s the right tool: the same sun, the same humidity, the same water light asking for the same answers.
And the answers hold. A Georgia July is as hot as any shoreline’s, so the deep porch earns its keep here daily; the metal roof sheds our sixty inches of rain; the light walls throw off the heat that brick ranches soak up. Face the porch to the water, lift the main floor the way the Lowcountry always did, and the house belongs to its shore — whichever shore that is.
Where Coastal Homes Succeed or Fail
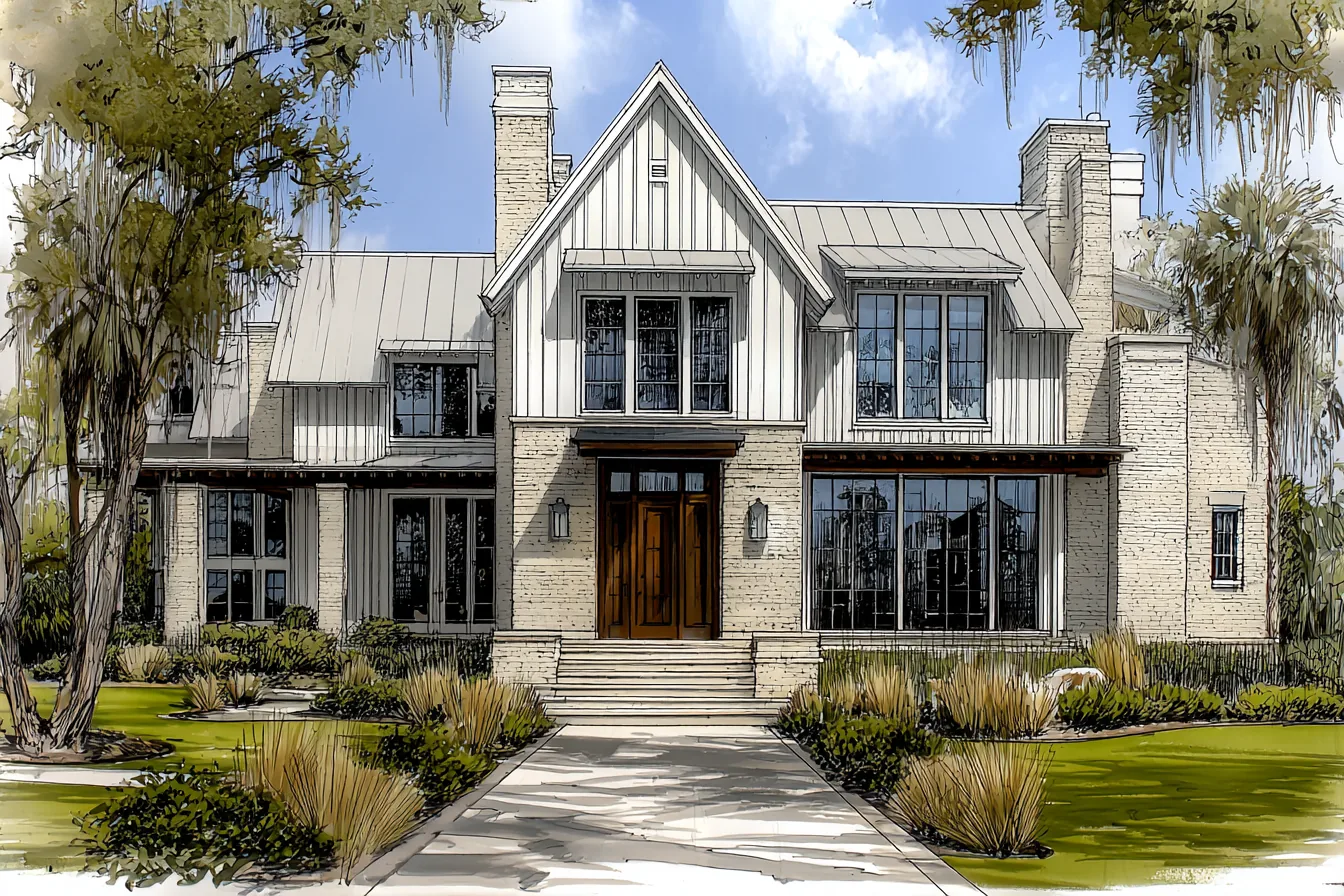
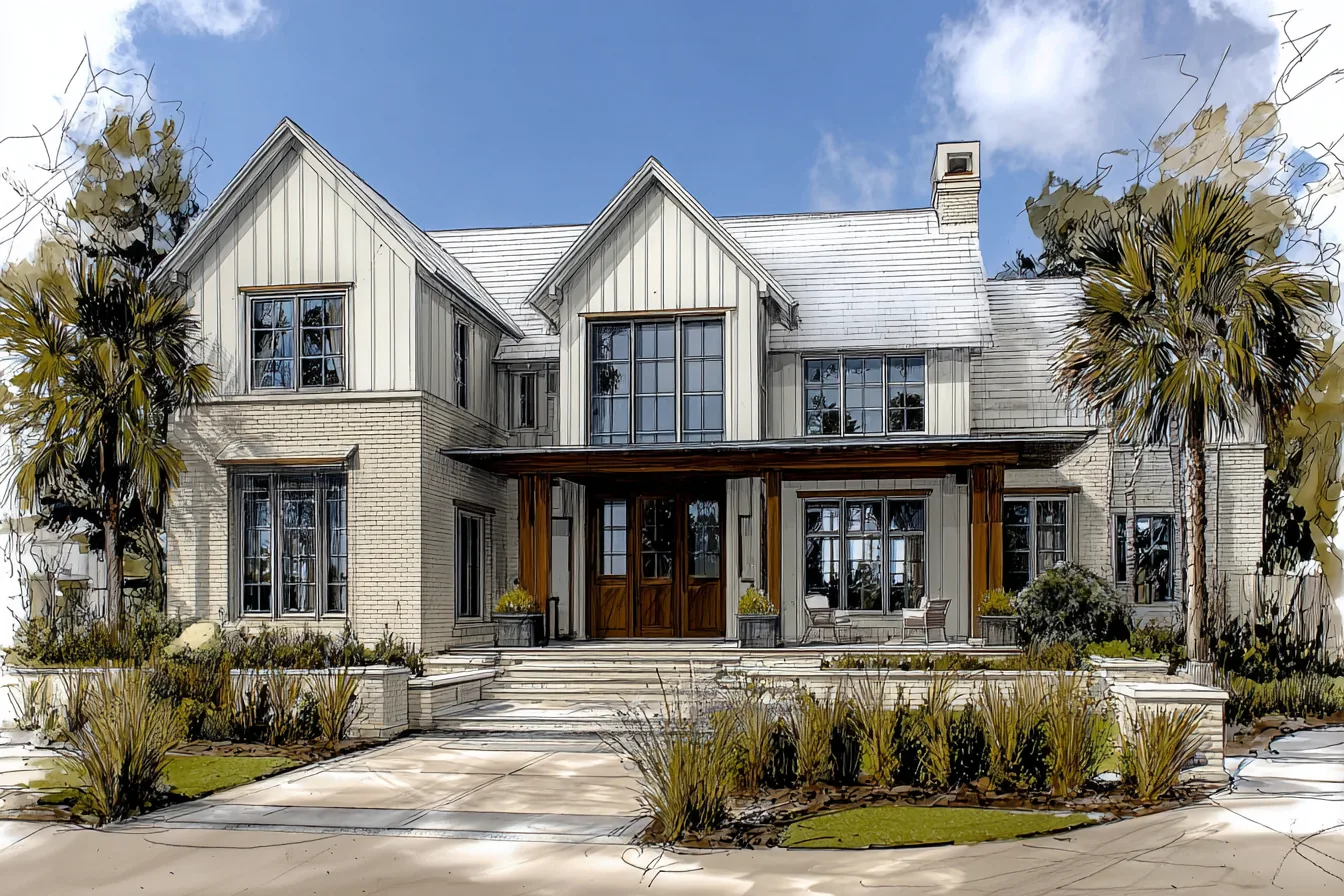
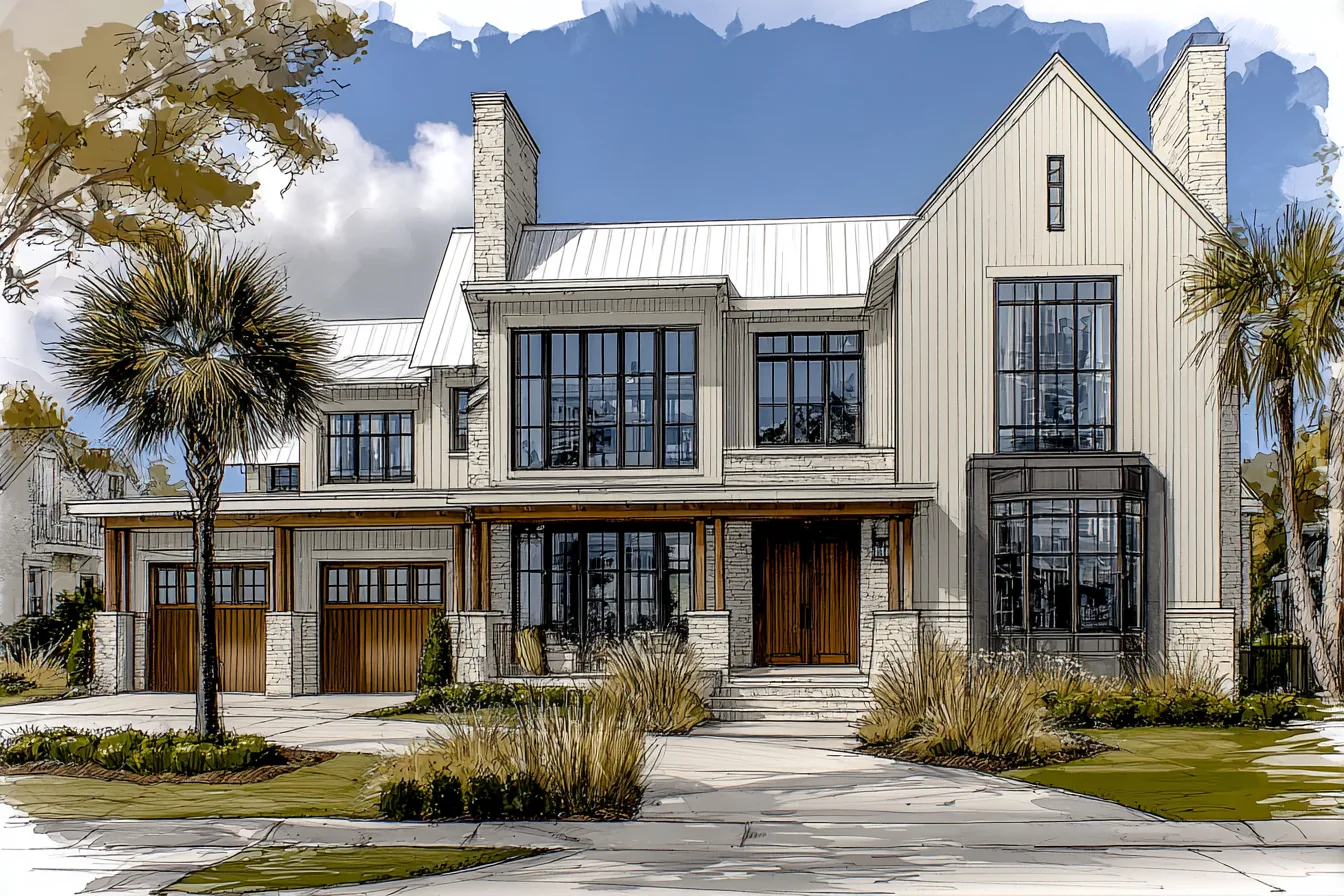
The coastal home’s relaxed face hides the most weather-exposed detailing in residential construction. The porch is the heart of the style and the first thing to fail when it’s drawn casually: column bases sitting in splash-back, beam pockets that trap water, flat-looking porch floors that don’t actually drain. Every porch in these studies is a structure with its own flashing, slope, and ventilation plan — drawn, not assumed.
The materials ask for specificity too. Limewash over brick is a system — the wrong sealer under it and it sheets off in a season. Standing seam meeting shingle at a dormer cheek is a transition detail that either gets its own drawing or gets a leak. And on a true water lot, the site rules the design: base flood elevations on the river, corps setback lines on the lake shore, and foundations designed for the water table — all resolved before the first pretty picture.
That resolve is the point of the Builder’s Eye — the seven-dimension review, built from 20+ years of hands-on construction, that every Daniel Allen Designs project passes before documents leave the studio.
Four questions to ask before building coastal
- Is the porch detailed as a structure? Column bases, beam flashing, floor slope, and ventilation — the style’s heart, drawn completely.
- Is the finish system specified? Limewash, paint-over-brick, and board-and-batten each have a substrate and sealer story; naming the look isn’t specifying the wall.
- Are the roof transitions drawn? Standing seam meeting shingle at dormers and porch roofs is the elevation’s most common leak.
- Does the site govern? Flood elevation, shoreline setbacks, and water-table foundations belong in the documents before the design gets attached to a floor plan.
“The most expensive line item on any custom home is the one that was not in the original documents.”
Coastal Homes, Answered
What defines a coastal home?
A light-reflecting palette — limewashed brick, white board-and-batten — under metal or weathered shingle roofs, with deep shaded porches, tall divided-light windows, and a raised entry. Every signature element began as climate strategy; the relaxed look sits on completely practical logic.
What is the difference between coastal and Lowcountry style?
Lowcountry is coastal’s oldest Southern dialect — the raised cottages of the Carolina and Georgia coast, with full-width porches and living space lifted above the flood line. Modern coastal keeps that vocabulary and relaxes it: broader gables, board-and-batten, bigger glass.
Does coastal style work away from the coast?
Yes — its logic is climate, not geography. Georgia summers are as hot as any shoreline’s, so the porches, reflective roofs, and light walls work just as hard on a Chattahoochee or Lake Lanier lot as they do at the beach.
What should you know before building on a river or lake lot?
Flood zones and base flood elevations on rivers, corps setbacks on lake shores, buffers, and water-table foundations. Coastal design handles all of it gracefully — raised living is its oldest move — but the site work comes first, in the documents.
A Study in Style
Most style guides are written by people who have never built one. This series studies each home design style twice — as a composition, and as a construction project.