Art Deco Homes
The most optimistic style America ever built — and the most exacting one to build today. Curves, portholes, glass block, and walls so smooth they forgive nothing.
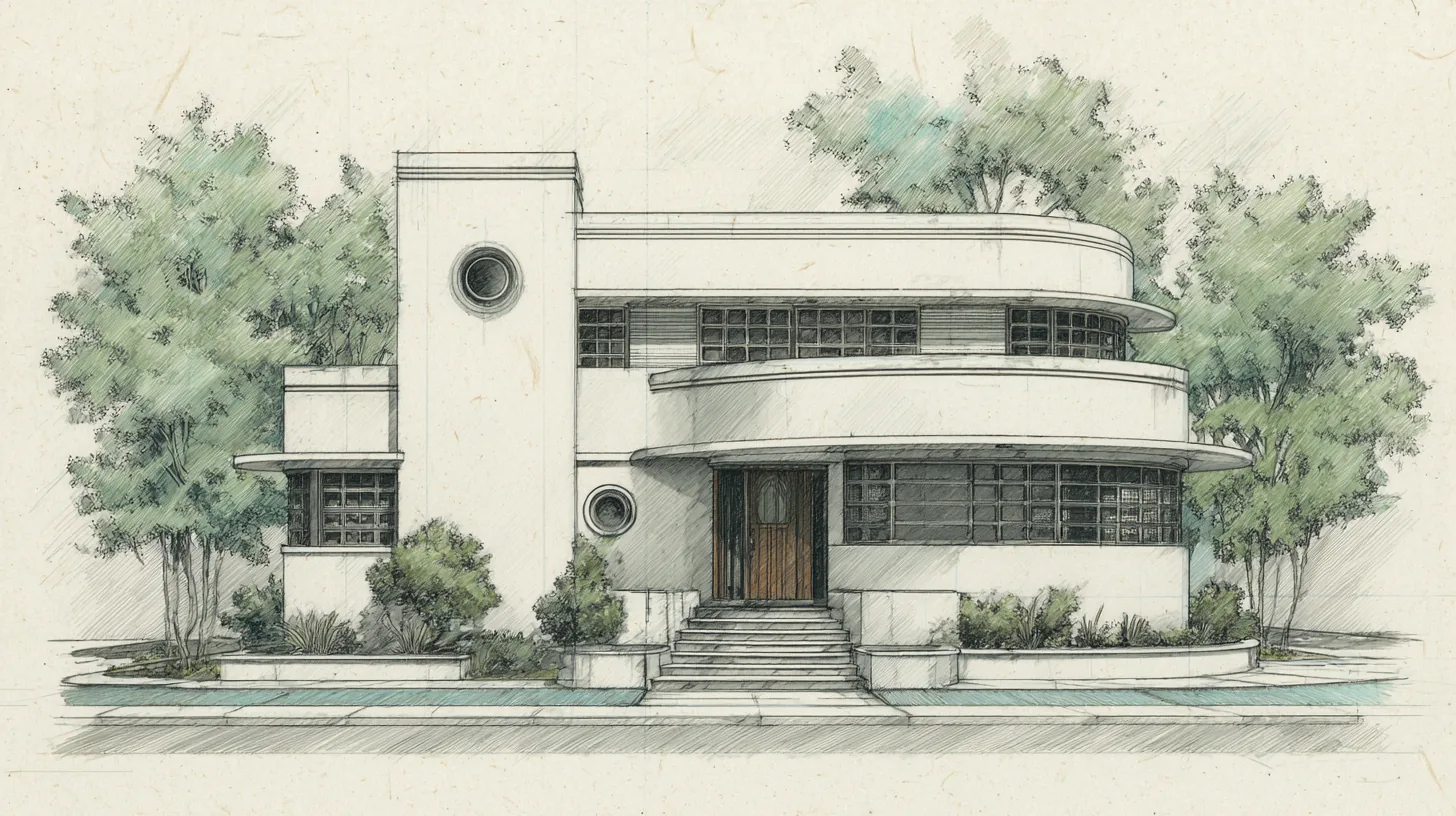
What Defines an Art Deco Home
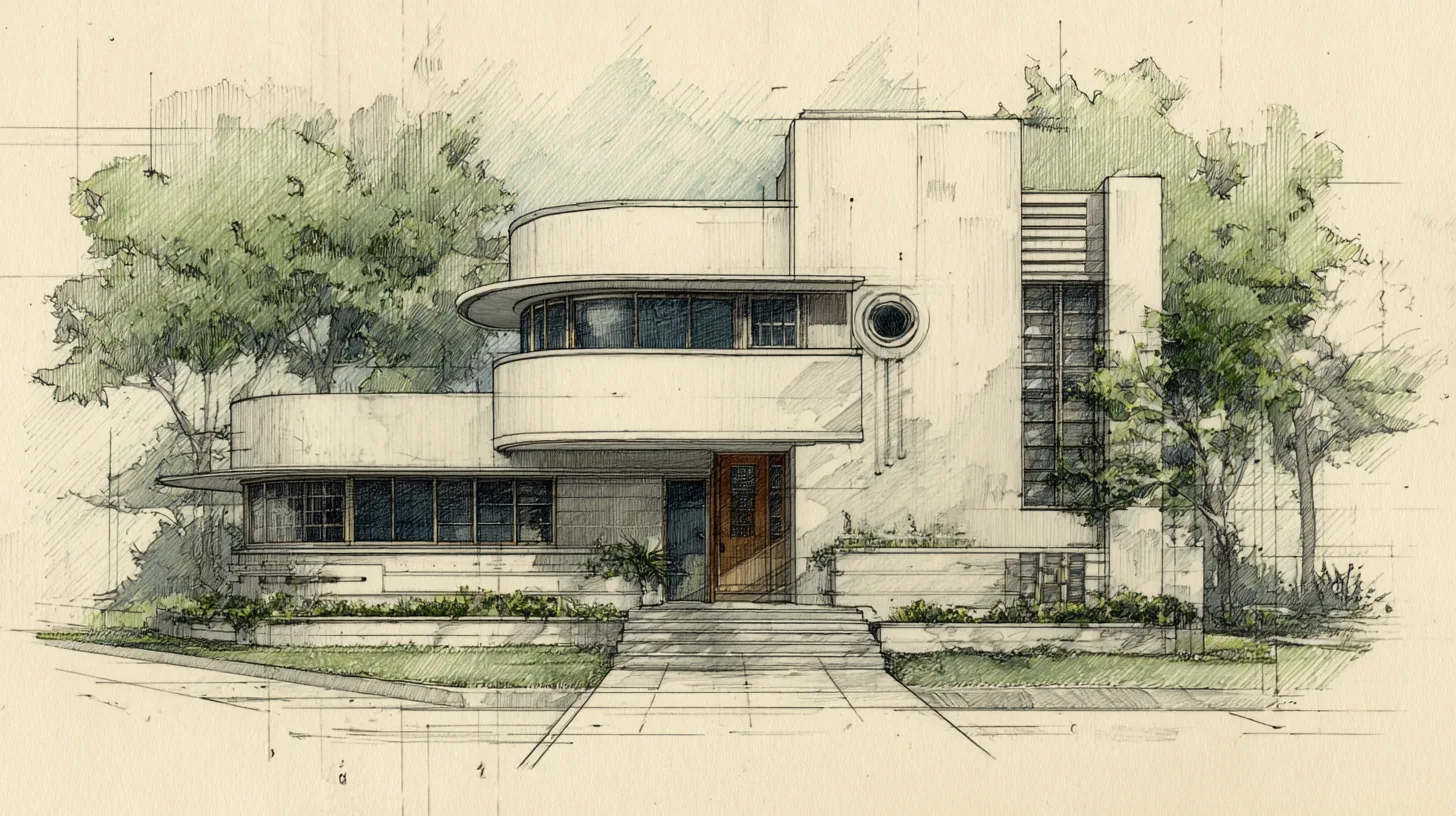
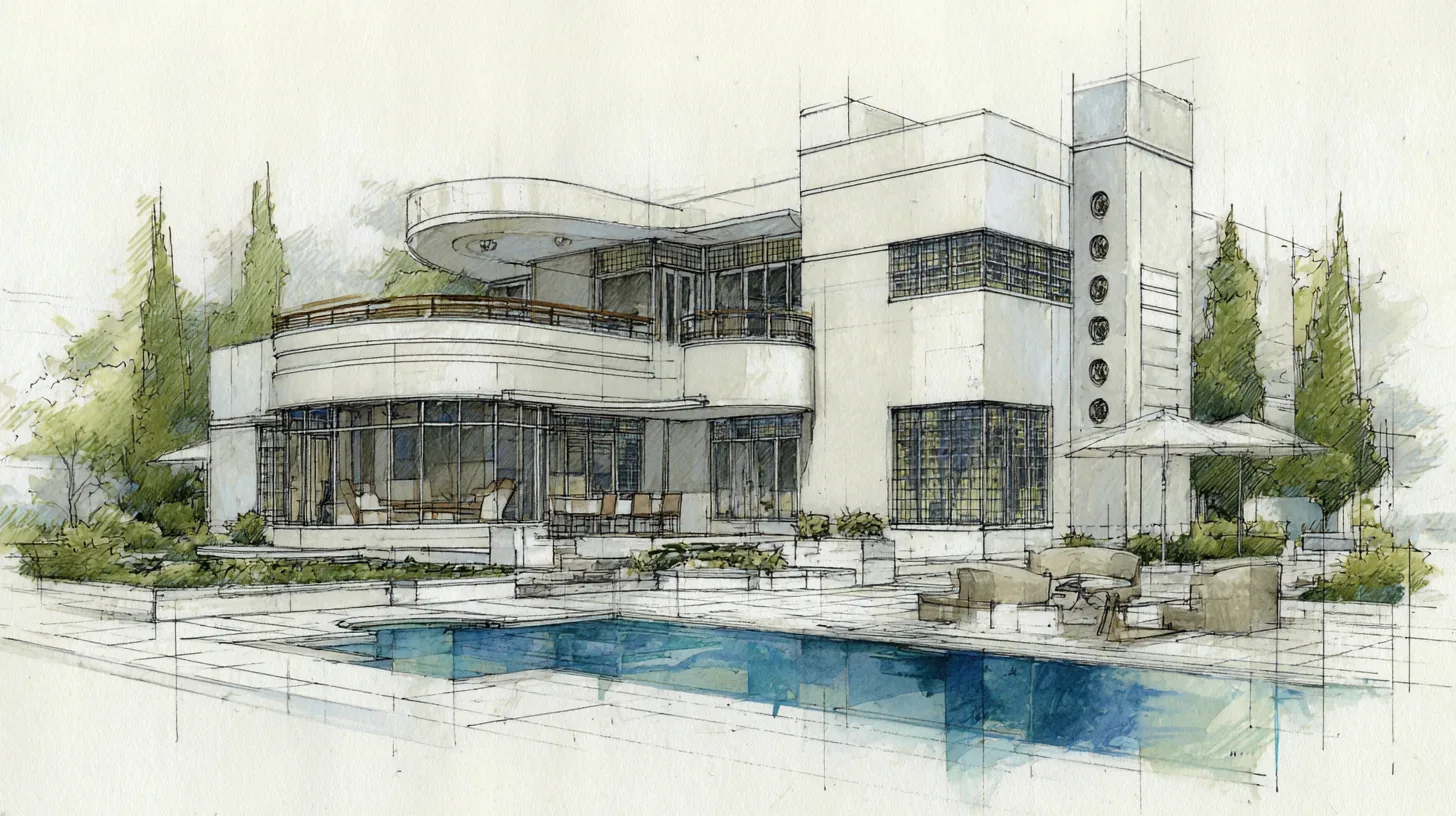
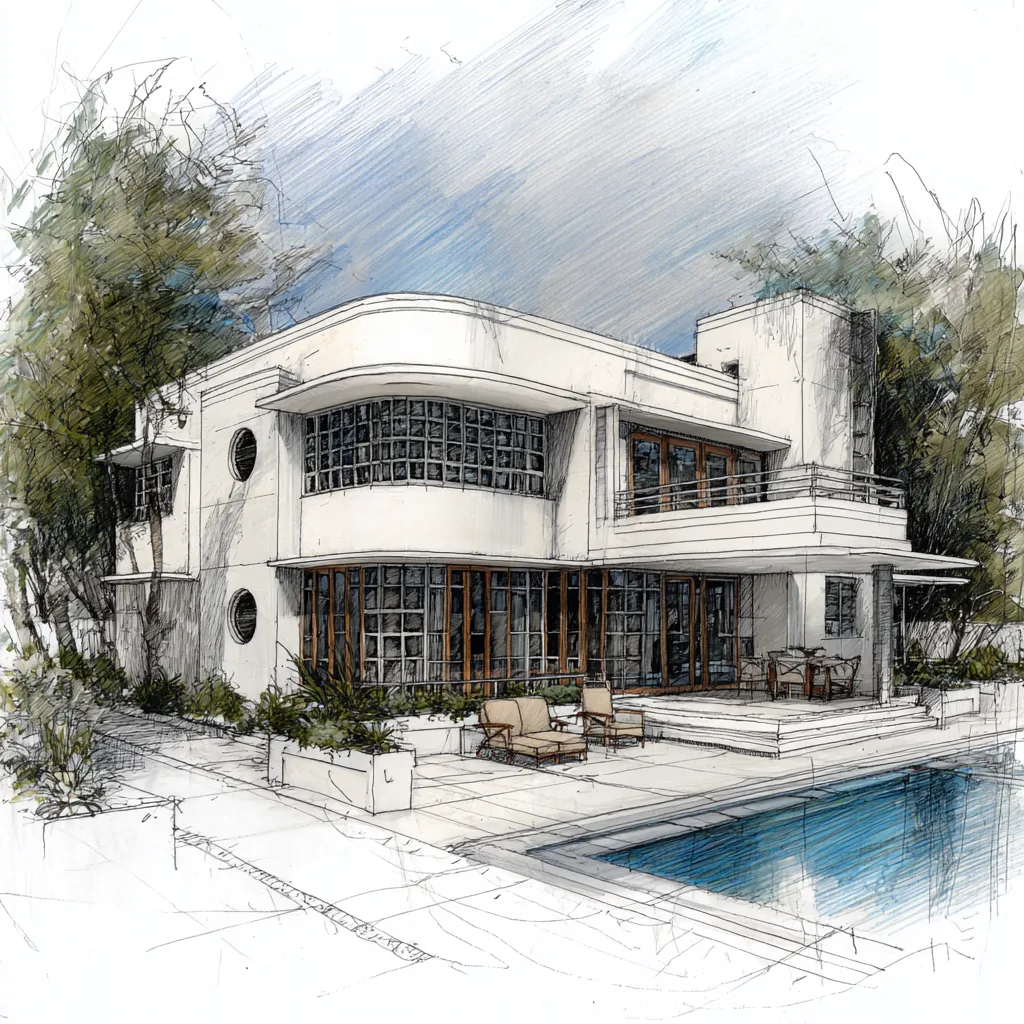
An Art Deco home is defined by bold geometry — stepped parapets, curved corners, and vertical emphasis — smooth stucco walls, flat roofs, and stylized ornament drawn from chevrons, sunbursts, and fluting. Windows are treated graphically: long ribbon bands, porthole rounds, and walls of glass block. The style flourished from the 1920s through the 1930s, and it reads today exactly as it did then — confident, graphic, and unmistakably optimistic.
Its later branch, Streamline Moderne, traded ornament for motion. Corners rounded off. Horizontal "speed lines" replaced chevrons. The house began to resemble the ocean liners and locomotives of the age — machines for optimism. Most of the studies on this page speak that Streamline dialect, because it is the one that translates most naturally into a home you would build now.
| Defining element | What it does |
|---|---|
| Curved corners and drum forms | The signature move — walls that turn the corner in one continuous sweep instead of meeting at an edge. |
| Smooth stucco walls | The wall itself is the finish. No trim, no texture — a canvas for light and shadow. |
| Stepped parapets and vertical accents | The skyline silhouette: massing that rises in ordered steps toward a tower or fin. |
| Porthole windows and glass block | Windows as graphic punctuation — round portals and glowing translucent walls. |
| Speed lines | Grooved horizontal banding that carries the eye — and the composition — around the curves. |
| Integral ornament | Chevrons, sunbursts, and fluting cast into the material itself, never applied as trim. |
Art Deco in Atlanta
Atlanta’s Deco credentials are real. The Fox Theatre opened its doors in 1929; Deco-era apartment buildings still hold the corners of the intown neighborhoods, their curved bays and cast ornament intact after ninety years. What Atlanta almost never sees is a new Art Deco house — which is exactly the opportunity. The owner who builds one owns a one-of-one.
The style suits Buckhead best — estate lots with room for the walled garden and the courtyard the style loves, on streets that have never been afraid of a little glamour. Georgia’s strong sun is an ally: those smooth white walls and deep-set openings were made for hard light and sharp shadow.
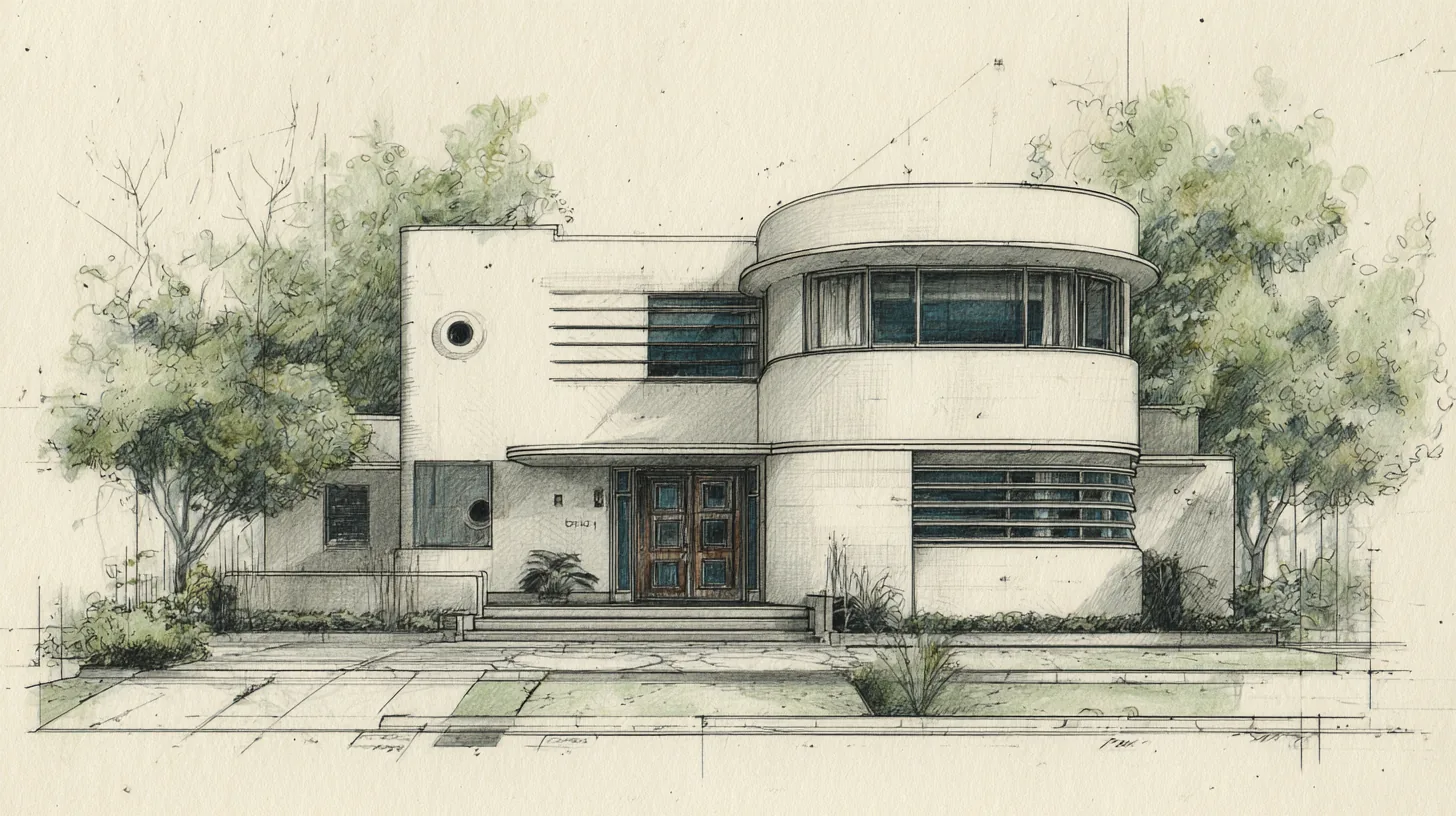
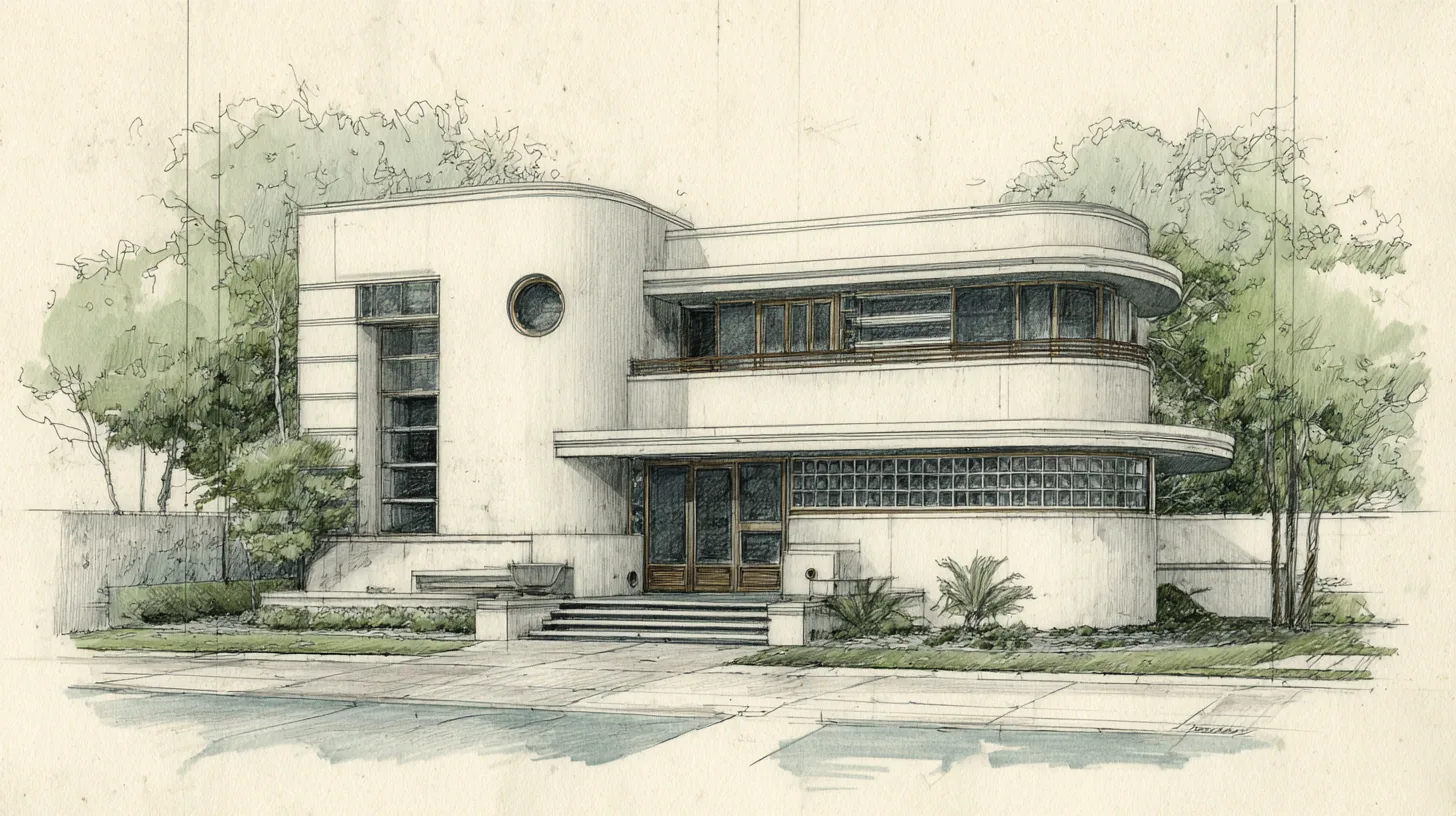
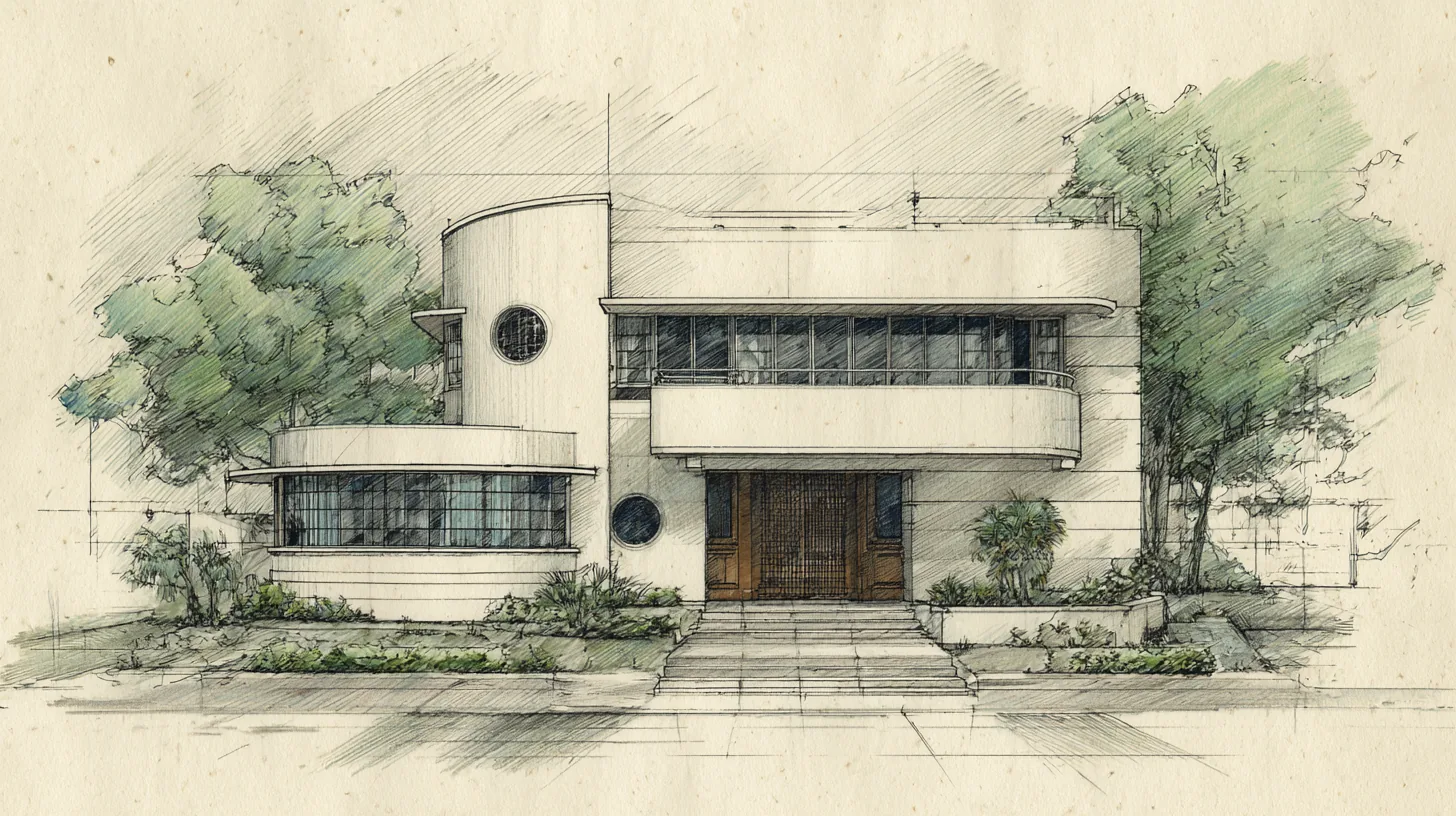
Where Art Deco Homes Succeed or Fail
Art Deco looks effortless on paper and forgives nothing on site. Smooth stucco is the least tolerant finish in residential construction — every wave in the substrate, every misplaced control joint, every shortcut in curing shows up the first time the sun rakes across the wall. The curved corner that defines the style is a framing, lathing, and finishing problem that must be solved in the drawings, not discovered at the scaffold.
The signature materials ask for planning too. True steel casements and structural glass block are specialty orders now; their modern thermally-efficient descendants exist and perform beautifully, but they carry lead times that belong in the schedule from day one. And the flat roof behind that elegant parapet needs its drainage, flashing, and overflow drawn completely — the parapet is the style’s crown and its most common failure point.
This is the kind of style that shows why every Daniel Allen Designs project passes through the Builder’s Eye — a seven-dimension review, built from 20+ years of hands-on construction, that resolves structure, materials, cost, and detail before documents ever reach a job site.
Four questions to ask before building Art Deco
- Is every curve dimensioned? Radiused walls, bullnose returns, and curved glazing need geometry on paper — a curve left to interpretation arrives as a polygon.
- Is the stucco system specified, not just named? Substrate, lath, control joints, and curing — the difference between a plaster wall and a patch quilt.
- Are the specialty windows in the schedule? Modern steel-look casements and glass block carry the longest lead times on the job.
- Is the parapet detailed? Cap flashing, internal drainage, and overflows — drawn, not assumed.
No gaps. No chaos. No expensive surprises.
Art Deco Homes, Answered
What defines an Art Deco home?
Bold geometry — stepped parapets, curved corners, vertical emphasis — smooth stucco walls, flat roofs, and stylized ornament drawn from chevrons, sunbursts, and fluting. Windows are treated graphically: ribbon bands, portholes, and glass block. Confident, graphic, optimistic.
What is the difference between Art Deco and Streamline Moderne?
Streamline Moderne is Deco’s later, quieter sibling. Classic 1920s Deco is vertical and ornamented; 1930s Streamline trades ornament for motion — rounded corners, speed lines, portholes, glass block. Most homes, then and now, speak the Streamline dialect.
Can you build a new Art Deco home today?
Yes — and almost nobody does, which is its appeal. The challenges are practical: flawless stucco, curved walls, parapet waterproofing, and sourcing modern versions of steel casements and glass block. Resolved in the documents, all of it is entirely buildable.
Does Art Deco fit Atlanta?
Atlanta has real Deco heritage — the Fox Theatre opened in 1929, and Deco-era apartments still anchor the intown neighborhoods. A new Art Deco home suits Buckhead especially well — estate lots with room for the courtyard and walled garden, and a long tradition of glamour.
A Study in Style
Most style guides are written by people who have never built one. This series studies each home design style twice — as a composition, and as a construction project.