On high-end estates in Metro Atlanta's premier communities—from the rolling acreage of Milton and Alpharetta to the deep residential lots of Buckhead and Sandy Springs—the backyard is no longer just a lawn. It is a highly programmed outdoor living environment. At the center of this environment sits the pool, and increasingly, a custom luxury pool house.
The days of the pool house serving as a basic storage shed with a small changing corner are long gone. Today's custom pool houses function as self-contained secondary pavilions: incorporating outdoor loggias, complete summer kitchens, luxury guest suites, home gyms, and dedicated wellness features like dry saunas and steam rooms.
Designing a luxury pool house that works requires balancing design style, structural detail, utility coordination, and strict local zoning laws (where a designer's construction experience is critical). If you are planning a custom home or adding a pool pavilion to an existing estate, this guide breaks down the essential siting, regulatory, and layout principles you need to know.
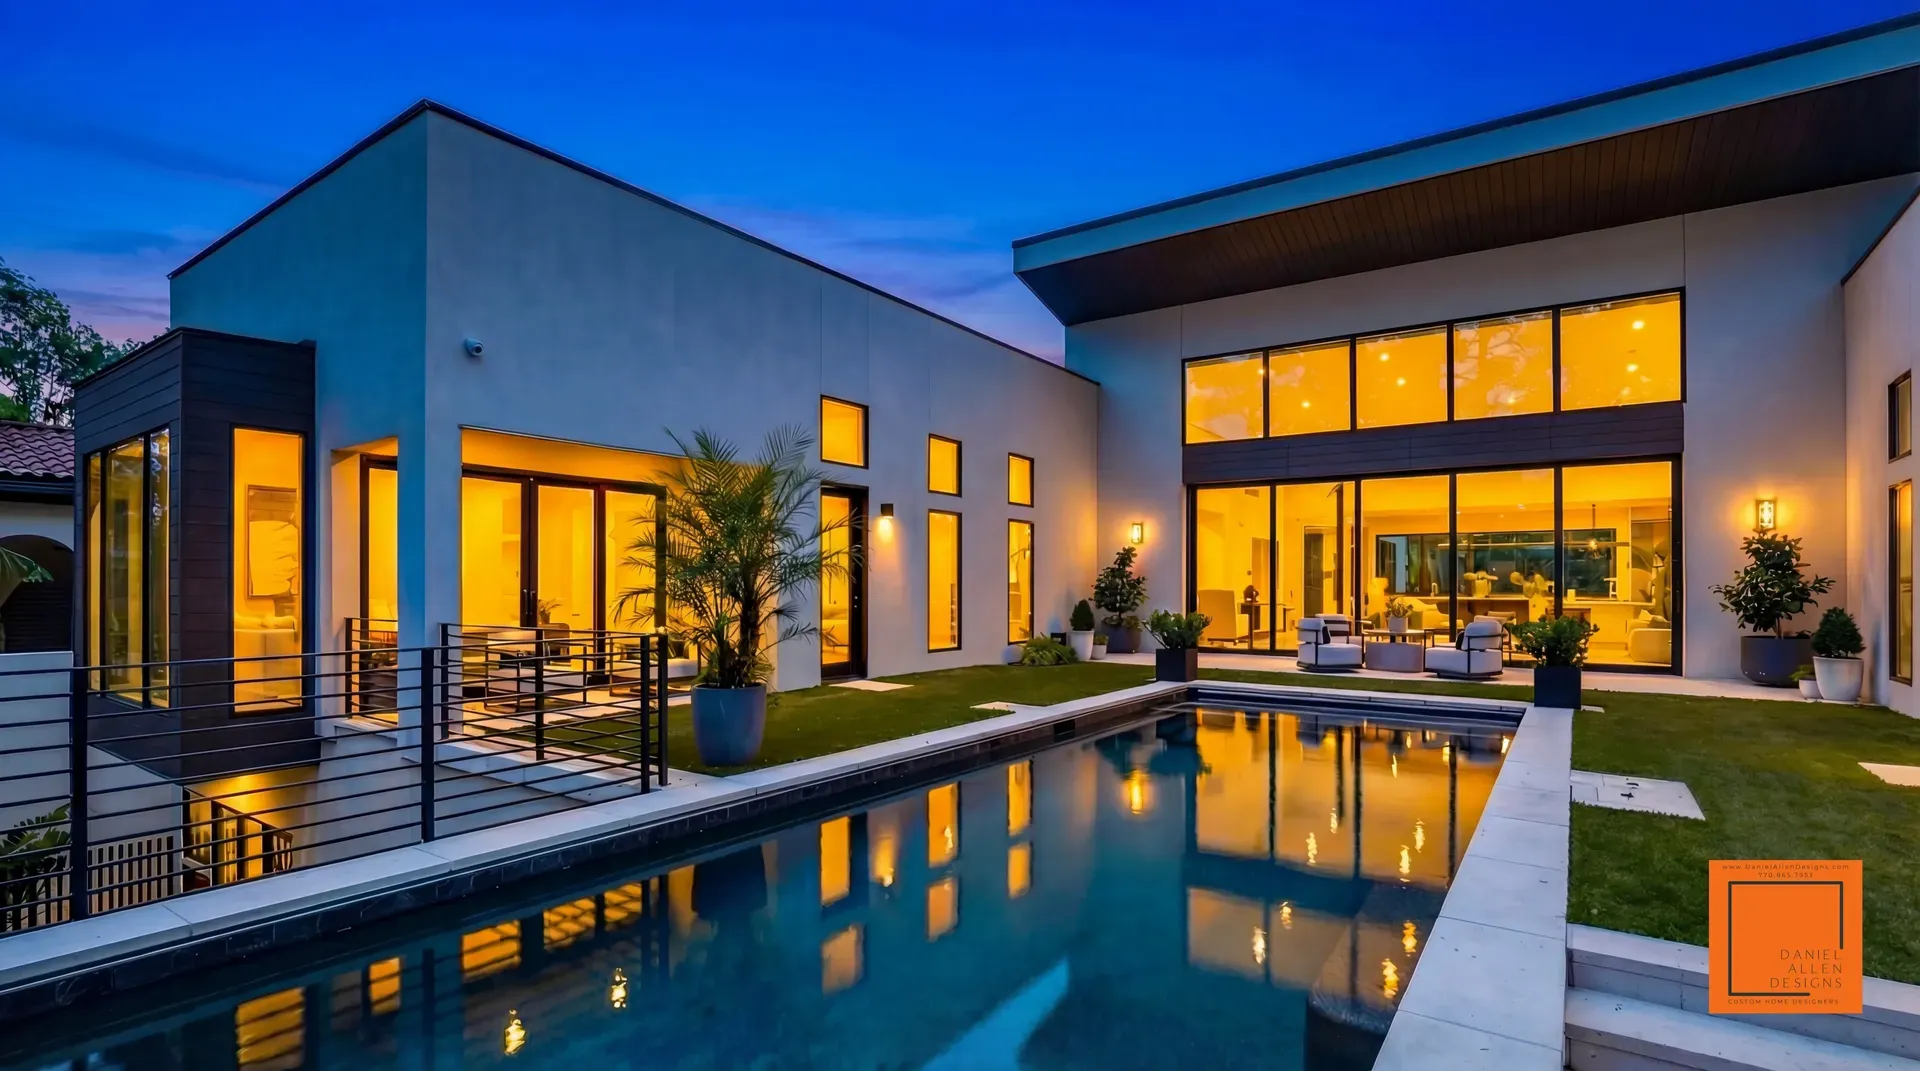
1. Siting & Orientation: Capturing Sun and Shielding Wind
Where you place your pool house on the lot dictates how often you will use it and how comfortable the space will feel. Siting is a game of angles, sun paths, and microclimates.
Maximizing Sun Exposure: The primary rule of pool design is to maximize exposure to direct sunlight. In the Northern Hemisphere, this means orienting the pool along a south-to-southwest axis. The pool house itself should be positioned to anchor the northern or eastern boundary of the pool deck. This placement allows the pavilion's main seating areas to face south or west, soaking in the sun while ensuring the structure does not cast unwanted shadows across the water during peak swimming hours.
Blocking Prevailing Winds: In Georgia, spring and autumn breezes can make wet skin feel uncomfortably cool, even on warm days. Siting a pool house to act as a physical windbreak along the north or west edge of the pool deck creates a warm, sheltered pocket of air. This simple layout decision can extend your outdoor swimming season by several weeks on either end.
Visual Framing: A pool house should frame the backyard view, not block it. Placing the structure offset from the home's main sightlines preserves views of the landscape from the primary living spaces, while establishing the pool area as a distinct "destination" in the yard.
2. The Regulatory Realities: Zoning, Impervious Cover, and Septic
Before drawing single-line plans for a luxury pool house, you must navigate the local regulatory landscape. In Metro Atlanta, zoning offices and health departments enforce strict rules that heavily impact accessory structures.
Impervious Surface Limits: This is the most common hurdle for estate builds. Municipalities like the City of Milton and Alpharetta limit the percentage of a residential lot that can be covered by impervious surfaces (roofs, concrete pool shells, paved driveways, stone decks). In Metro Atlanta custom builds, a large custom home combined with a 2,000-square-foot pool deck and a detached pool house can easily push you over the allowable limit (which often ranges from 20% to 30% depending on zoning). Managing this requires a designer who coordinates impervious totals from day one—utilizing permeable bluestone pavers, wood decking, or integrating the cabana features directly into the main house footprint to minimize duplicate roofs and walkways.
Zoning Setbacks for Accessory Structures: Detached pool houses are classified as "accessory structures" under local zoning codes. Setback rules vary wildly. In some jurisdictions, accessory structures must sit further back from side and rear property lines than the main house (often 20 to 30 feet). In others, minor structures have relaxed setbacks. Understanding these boundaries early prevents costly design revisions.
Septic System Capacity: If you are building in rural Milton or Cherokee County where municipal sewer lines are unavailable, your property relies on a private septic system. Adding a bathroom, shower, or kitchen to a pool house requires connecting to that septic system. The local environmental health department will review the addition to ensure the septic tank and drain field have the capacity to handle the extra load (typically calculated by bedroom count). Furthermore, the pool house must be sited completely clear of both the primary and reserve septic fields, which can severely restrict placement on sloped or narrow lots.
3. Layout Strategies: Creating Functional Zones
The layout of a luxury pool house should be divided into distinct functional zones. The goal is to keep the dirty, wet, and active zones separate from quiet, dry zones.
| Zone Type | Key Elements | Design Goal |
|---|---|---|
| The Transition Zone | Changing room, bathroom, outdoor shower, wet-rated flooring (non-slip tile or stone) | Provide direct access to the bathroom from the pool deck, keeping wet guests out of dry living areas. |
| The Loggia & Kitchen | Covered porch, built-in summer kitchen, dining table, fireplace, under-counter refrigeration | Create a shaded, comfortable entertaining space that functions as the social heart of the backyard. |
| The Wellness Zone | Home gym, dry sauna, steam shower, yoga deck, massage room | Establish a year-round wellness retreat with glass walls that frame views of the water. |
| The Guest Suite | Vaulted bedroom, kitchenette, small living area, private terrace, separate entrance | Offer a completely private, quiet escape for overnight guests or multi-generational family members. |
Coordination of the Bathroom: The single most common pool house design mistake is locating the bathroom where guests must walk through the main living area or bedroom of the guest suite to reach it. The bathroom door should open directly onto the covered porch or the pool deck itself. This ensures wet swimmers do not track water across interior flooring or compromise the privacy of the guest quarters.
The Outdoor Loggia: A great pool house is mostly semi-open space. The indoor footprint can be modest if it is paired with a deep, covered loggia. We typically design these loggias with a minimum depth of 12 feet to accommodate comfortable outdoor sofas and a dining table, finished with stained wood ceiling soffits, flush-mounted heaters, and an outdoor fireplace to keep the space usable during cooler weather.
4. Integrated Courtyards vs. Detached Pool Houses
When planning a new custom home, you have a major structural choice: should the pool house features be integrated into the main house footprint, or should they occupy a separate, detached structure?
Option A: The Detached Sanctuary
A detached pool house offers maximum separation. It serves as a distinct design focal point in the garden, and it ensures that noisy poolside entertaining, pool pumps, and guest quarters are physically removed from the main residence. It feels like a boutique resort pavilion.
However, detached structures duplicate construction costs (separate foundations, roofing, and independent HVAC systems) and require running utilities (power, water, sewer/septic lines) deep into the lot. They are also subject to the strict accessory structure zoning setbacks and impervious surface coverage limits mentioned earlier.
Option B: The Integrated Courtyard (The U-Shaped Plan)
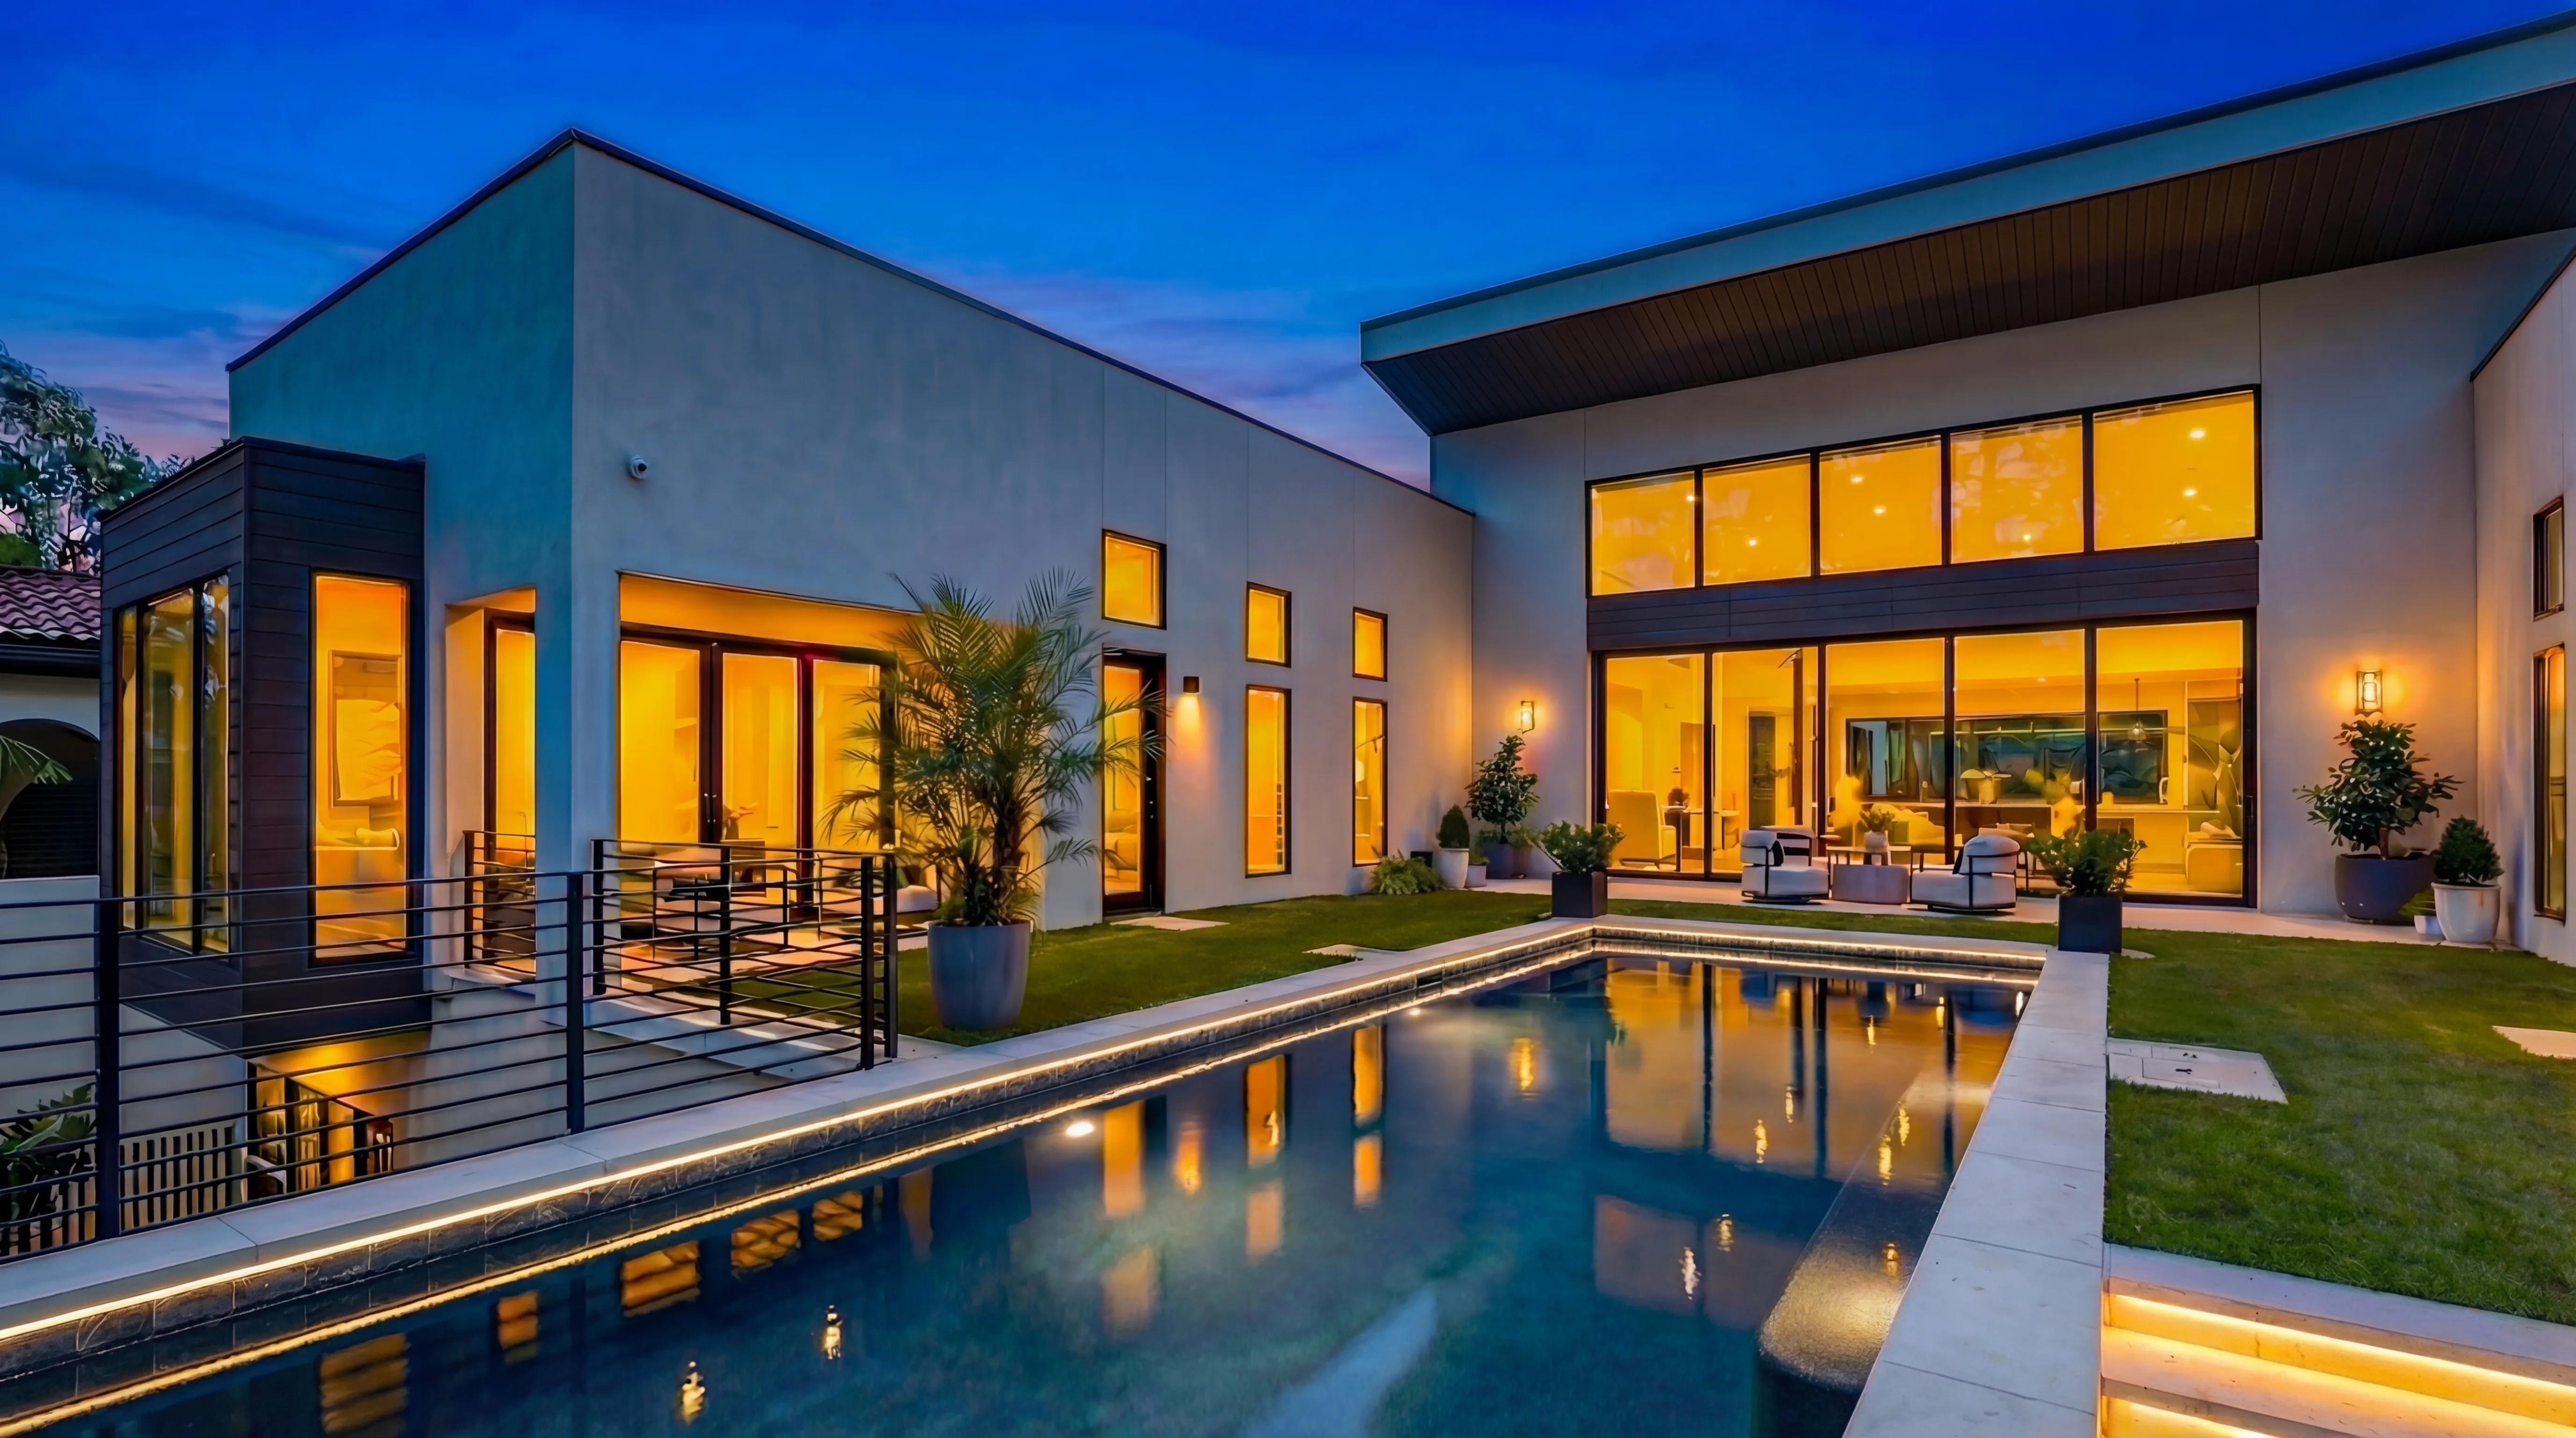
An alternative that has become dominant in modern luxury design is the U-shaped courtyard plan. By wrapping the wings of the main house around a central pool deck, you integrate all the features of a pool house directly into the primary residence.
One wing of the U-shape can contain a guest suite, an exercise room, and a pool bathroom with direct outdoor access, while the central segment houses an outdoor loggia, summer kitchen, and bar. This approach offers several advantages:
- Zoning Efficiency: Because the courtyard wings are part of the main house, they are not subject to accessory structure setbacks or independent utility connections.
- Aesthetic Unity: The pool area is framed by the primary architecture of the home, creating a highly cohesive modern transitional or European look.
- Daily Usability: The pool loggia is directly adjacent to the main kitchen and family room, making it easy to transition from daily indoor living to outdoor entertaining.
5. Case Studies: How Our Home Plans Resolve the Pool House Program
At Daniel Allen Designs, we have spent decades coordinating custom residential layouts. Two of our popular permit-ready plan packages showcase how to integrate pool-focused living without requiring separate, regulatory-heavy detached structures.
The Buckhead (7,800 SF Modern Transitional Courtyard)
The Buckhead plan is a masterclass in courtyard organization. See this project in our portfolio for a closer look at how the design came together. The home is arranged in a grand U-shape that frames the pool deck on three sides, creating a private outdoor sanctuary. The main level features a dedicated covered loggia off the family room, complete with a built-in outdoor kitchen, prep area, and a stone fireplace. Swap out the crawlspace foundation for the pre-engineered walk-out basement option, and the lower level acts as a built-in pool house—offering a massive game room, wet bar, fitness gym, and guest bedroom suite with direct walk-out access to the pool.
The Chastain (6,500 SF Modern European Stone Manor)
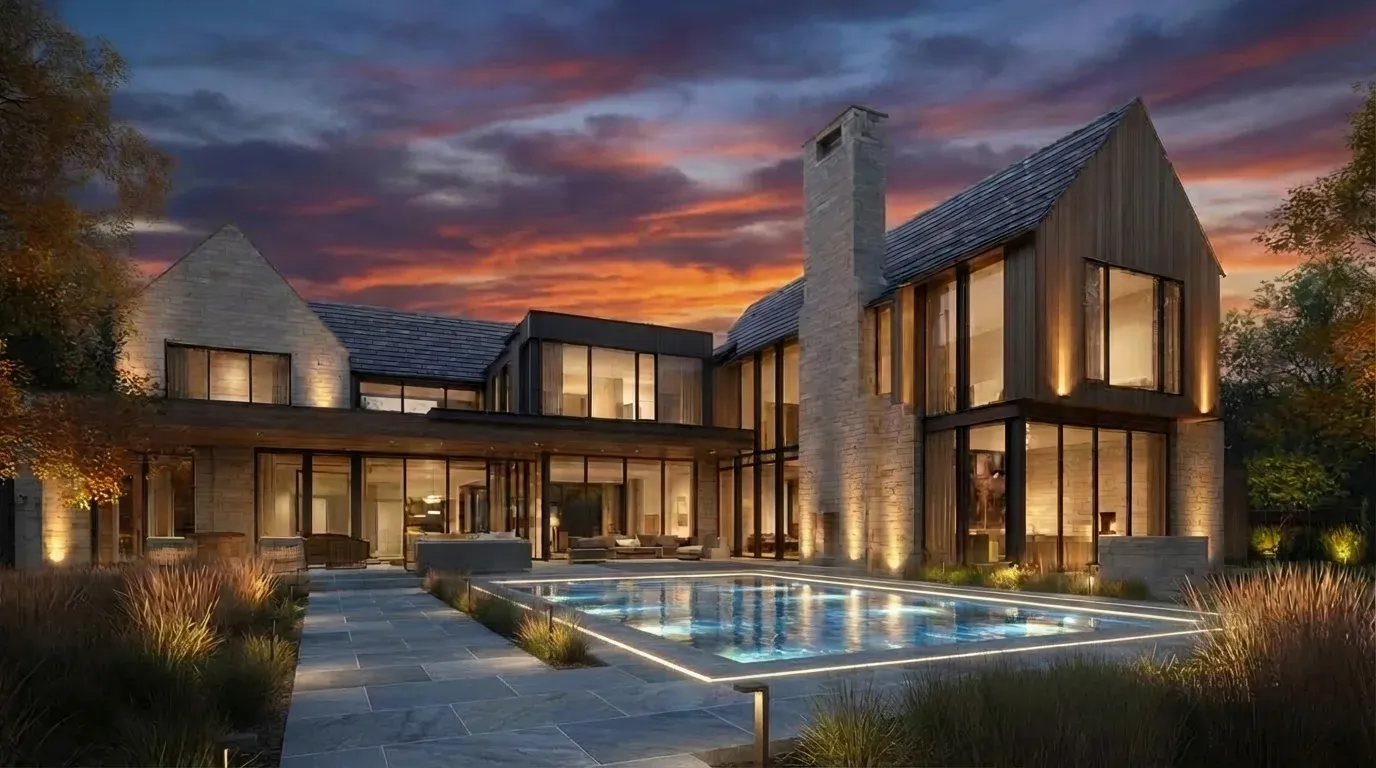
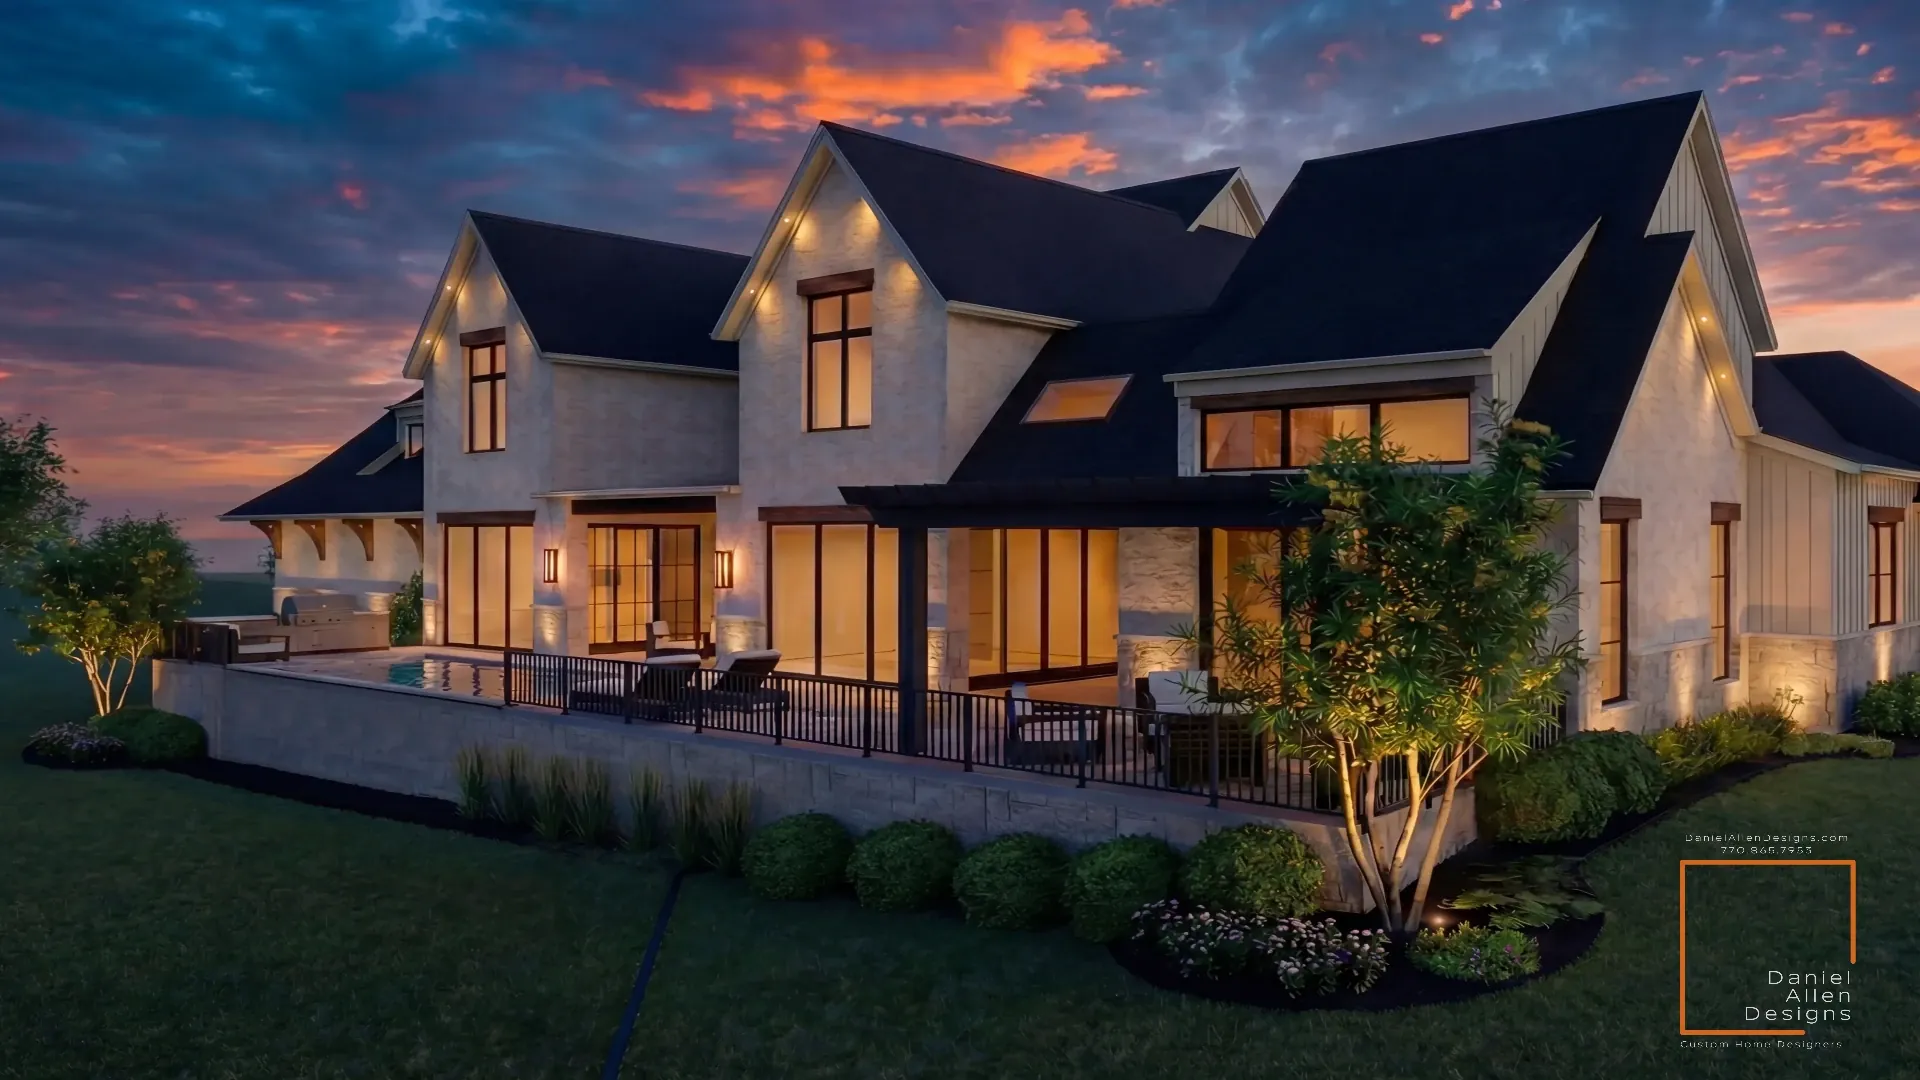
The Chastain plan pairs historic stone elevations with resort-style programming. Like The Buckhead, it is organized around a central pool deck. The left wing of the home contains a private primary owner's suite that includes a dedicated exercise room and private porch looking out onto the pool. The opposite wing houses the kitchen, keeping room, and keeping bar, creating a seamless connection for catering outdoor poolside events. The upper level includes a massive, completely private guest suite over the garage bays, providing the ultimate long-term guest accommodation with views of the pool deck below.
6. Crucial Detail Coordination: The "Builder's Eye" Perspective
Because our design team has hands-on custom home building experience, we approach pool houses with a practical eye for detail. When building a pool house, three small details save tens of thousands of dollars in construction and maintenance:
- Foundation & Pool Shell Coordination: If a pool house is placed within 10 feet of a pool shell, the foundations will interact. The pool house foundation must be engineered with deep footings or piles to prevent the heavy structural walls from putting lateral pressure on the pool walls, which can crack the concrete shell. These details must be coordinated on the structural drawings before construction begins.
- Utility Routing: If building a detached pool house, coordinate the utility trenches early. Water, gas (for pool heaters and grills), power, and sewage lines should share a single trench to minimize site disturbance, especially on sloped lots where tree roots and rock outcroppings must be preserved.
- Storage for Pool Mechanics: Never place pool filtration pumps, heaters, and chemical storage inside the pool house living space. The noise of a running pump and the corrosive fumes of chlorine will ruin the indoor environment. We always design a dedicated, ventilated equipment alcove on the back of the structure, isolated by sound-deadening insulation boards.
Designing Your Pool House Sanctuary
A luxury pool house is an investment in your lifestyle and your property's value. Whether you opt for a detached garden pavilion or an integrated courtyard layout, the key is early planning. Coordinating site orientation, zoning restrictions, septic capacity, and functional zoning during the initial design phase ensures the finished space behaves like the private resort it was intended to be.
If you are exploring custom plans or looking to modify a plan to fit a pool-focused lot, we can help you evaluate your options. In a 20-minute Project Fit Call, we'll review your lot's zoning constraints, septic requirements, and design goals, giving you a clear path forward. No obligation, no pressure.
Schedule a Project Fit Call · Explore The Buckhead Plan · Explore The Chastain Plan
This article reflects professional design opinions formed over three decades of custom residential design and building coordination in Metro Atlanta. Regulatory rules, septic capacities, and site setbacks vary by municipality and county. Consult with your local building department and civil engineer prior to initiating construction.