Skip to content
Modern stucco courtyard pool home designed by Daniel Allen Designs

Luxury Designs

Plan Collection

Permit-ready custom home plans designed with site awareness, structural foresight, and construction accuracy.

The Collection

Available Home Plans

Choose a plan to view full specifications, floor layouts, and modification pricing.

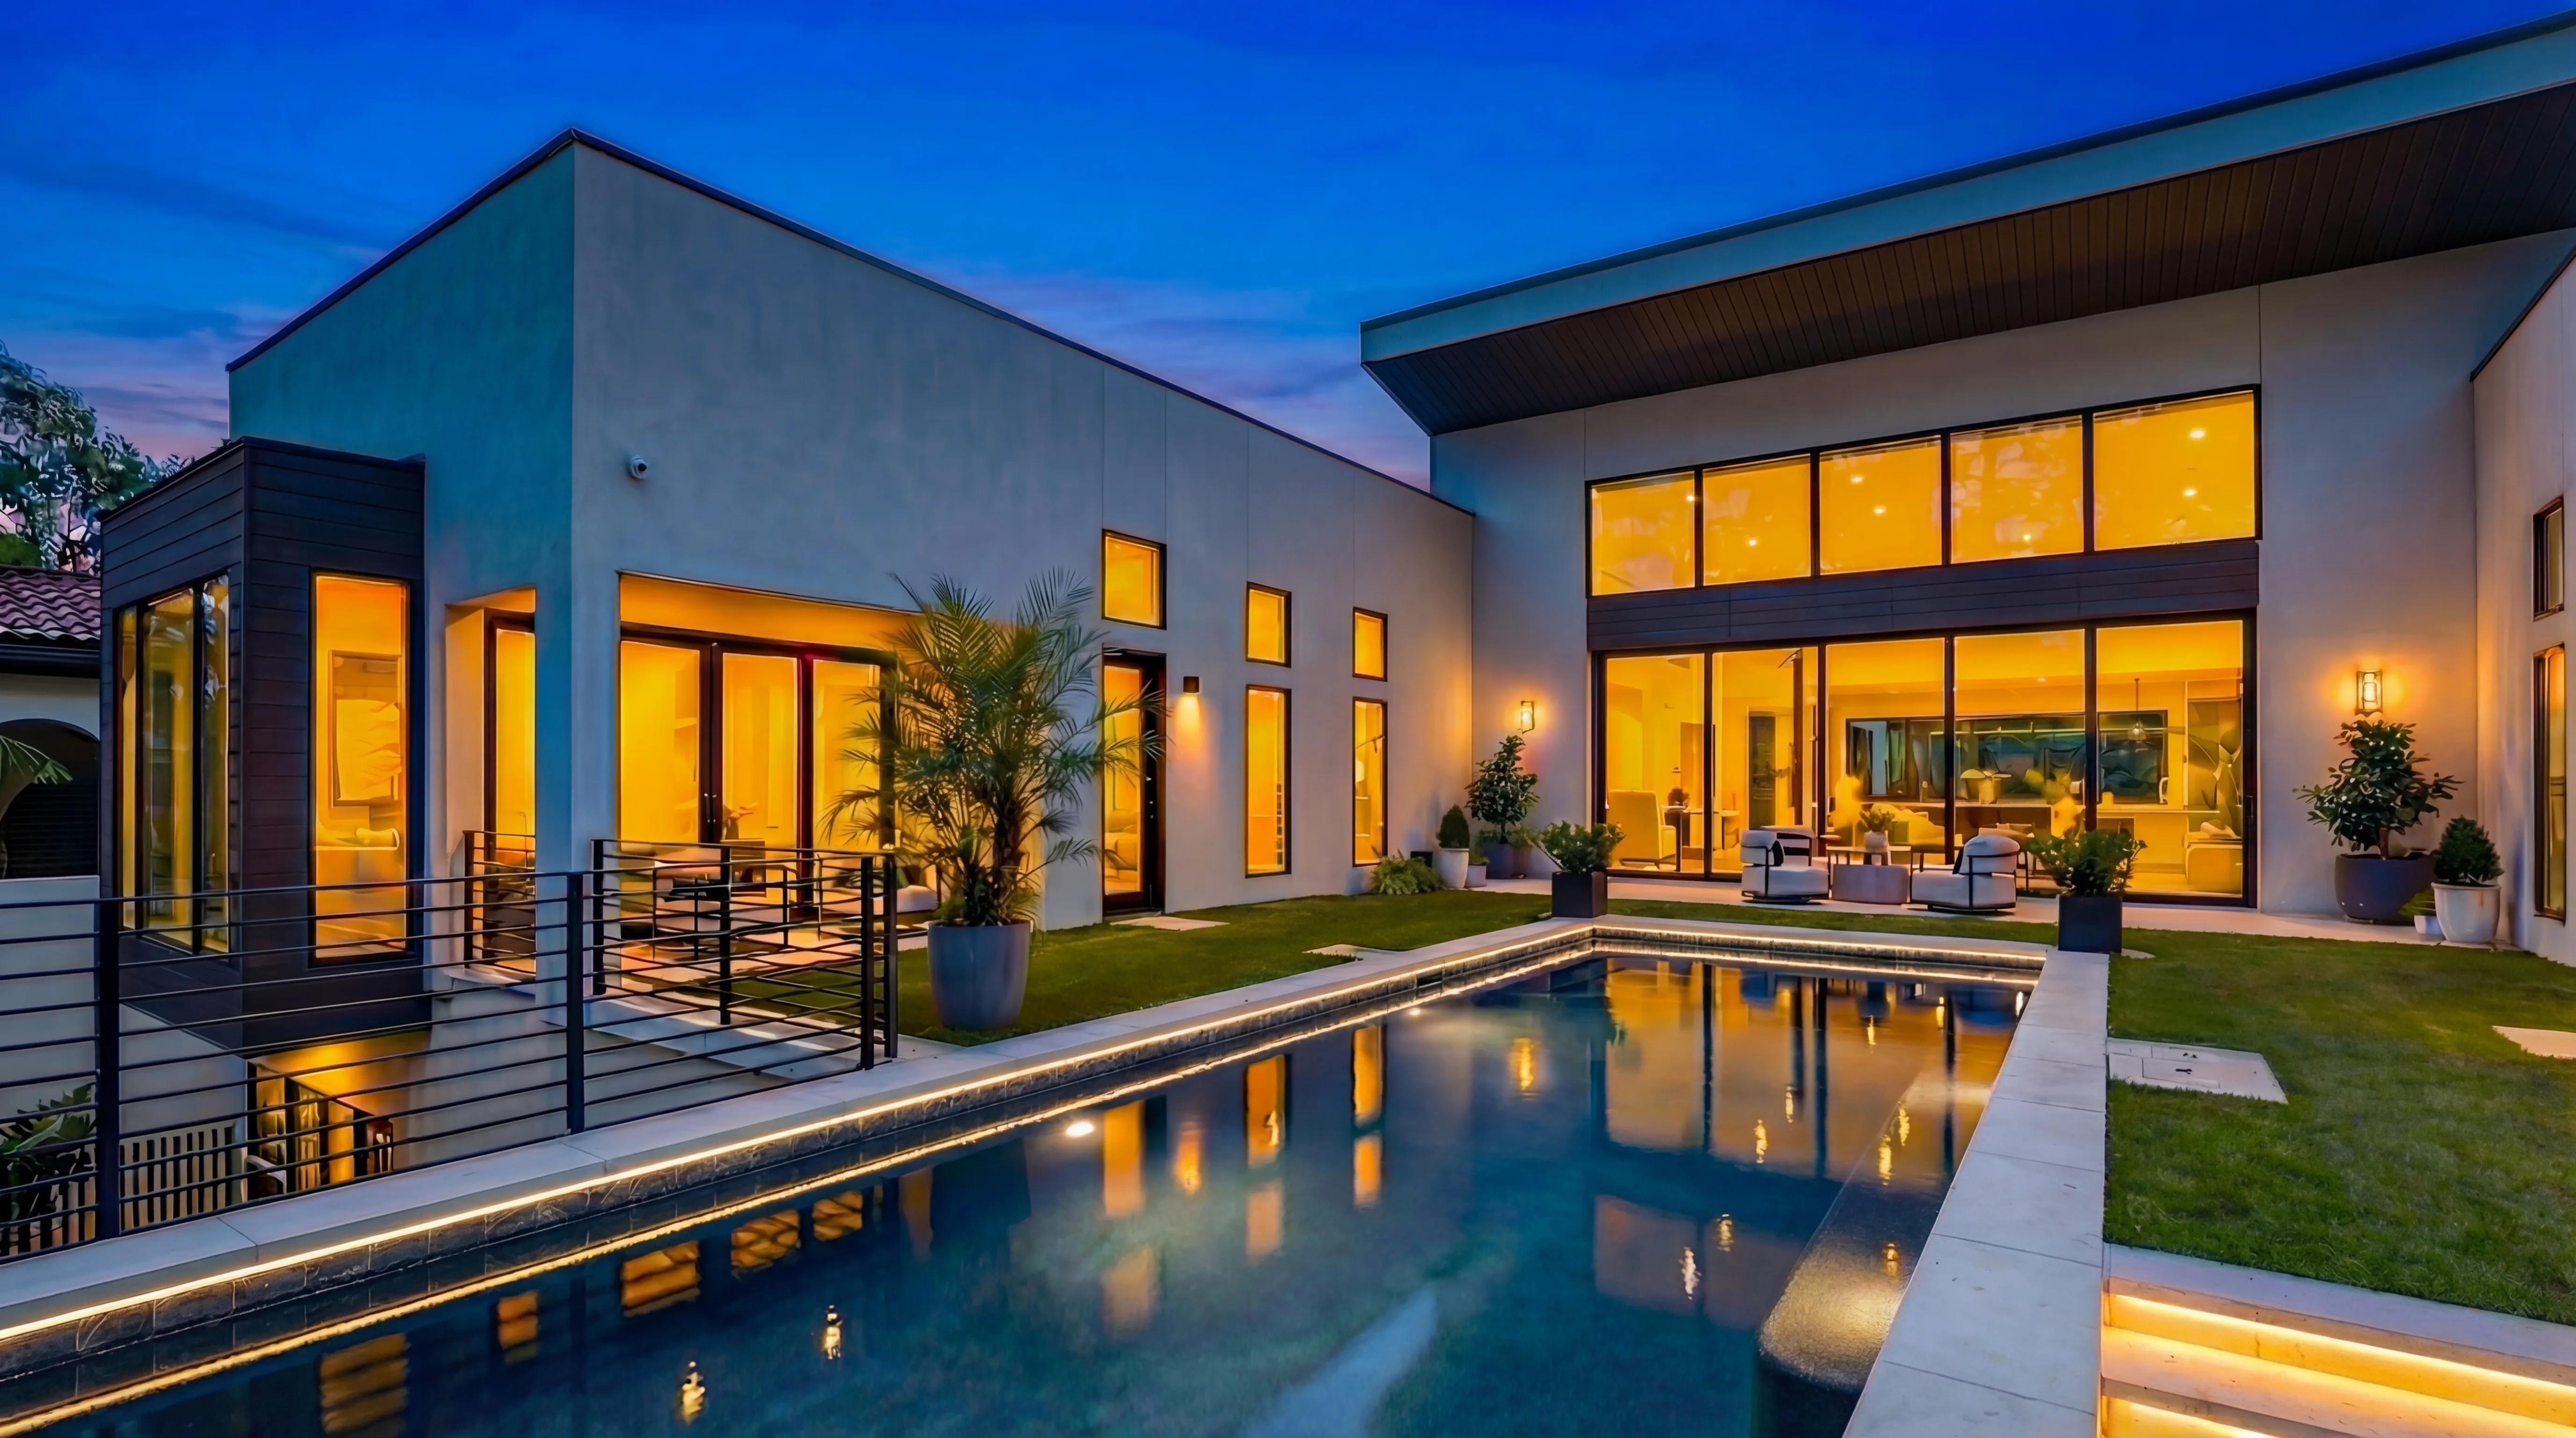
The Buckhead Plan — modern transitional courtyard home designed by Daniel Allen Designs
Modern Transitional Courtyard 7,800 SF 5 Beds / 5.5 Baths Plan: $18,500

The Buckhead

An architectural statement organized around a central courtyard, swimming pool, and covered outdoor kitchen wing. The U-shaped plan creates distinct zones for entertaining, primary living, and family suites, tied together by soaring glass corridors that frame pool views from every point.

Designed for premium modern living, featuring white painted brick surfaces, deep structural overhangs, and detailed coordination for steel framing, mechanical systems, and complex courtyard drainage.

Modifications: 2 Series Included
Explore Plan Specifications
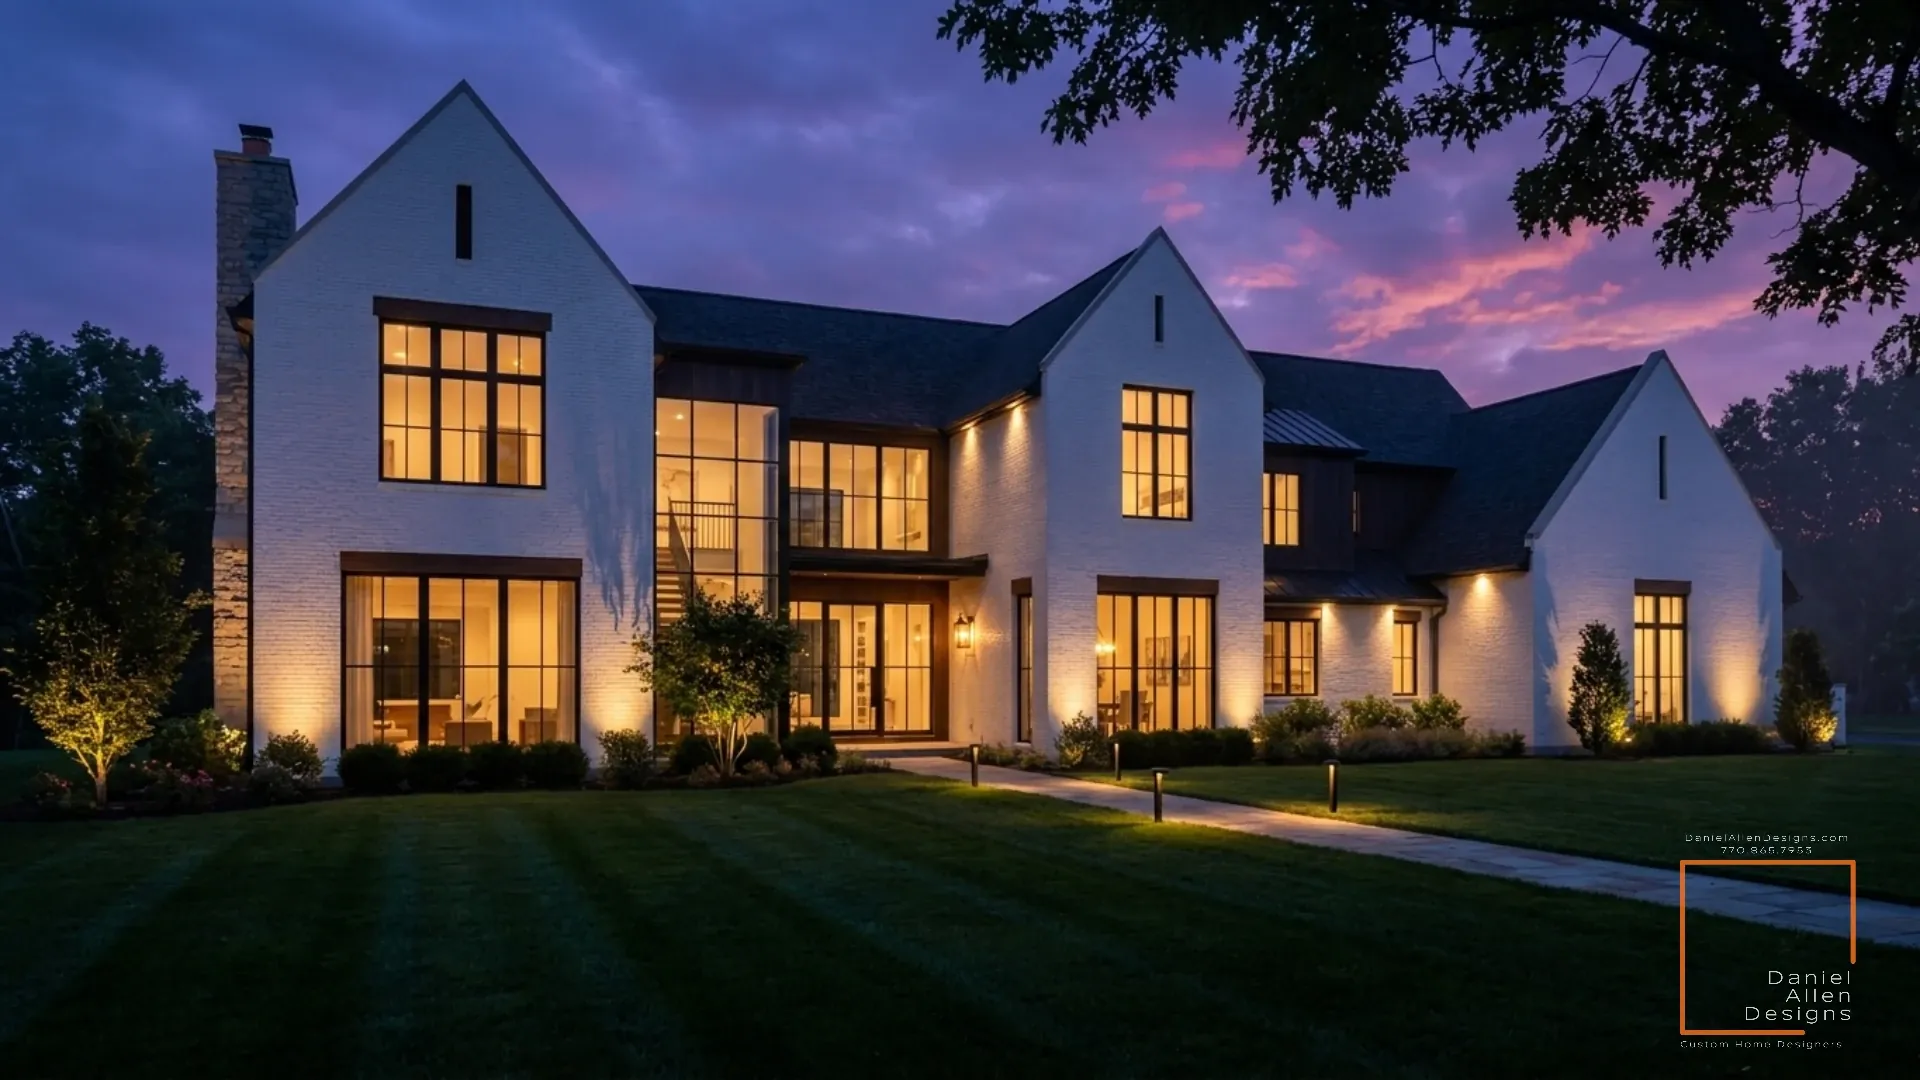
The Milton Plan — classic modern farmhouse home designed by Daniel Allen Designs
Classic Modern Farmhouse 6,400 SF 5 Beds / 5.5 Baths Plan: $18,500

The Milton

A contemporary interpretation of the classic farmhouse, honoring pastoral scale and form while incorporating double-height glass panels, deep wraparound porches, and elegant wood board-and-batten accents. The layout links the main house to a detached garage and guest suite through a breezeway.

Features an open-plan kitchen, formal dining room, private den, and an main floor master suite. Optimized structural and envelope engineering ensures high efficiency and structural integrity.

Modifications: 2 Series Included
Explore Plan Specifications
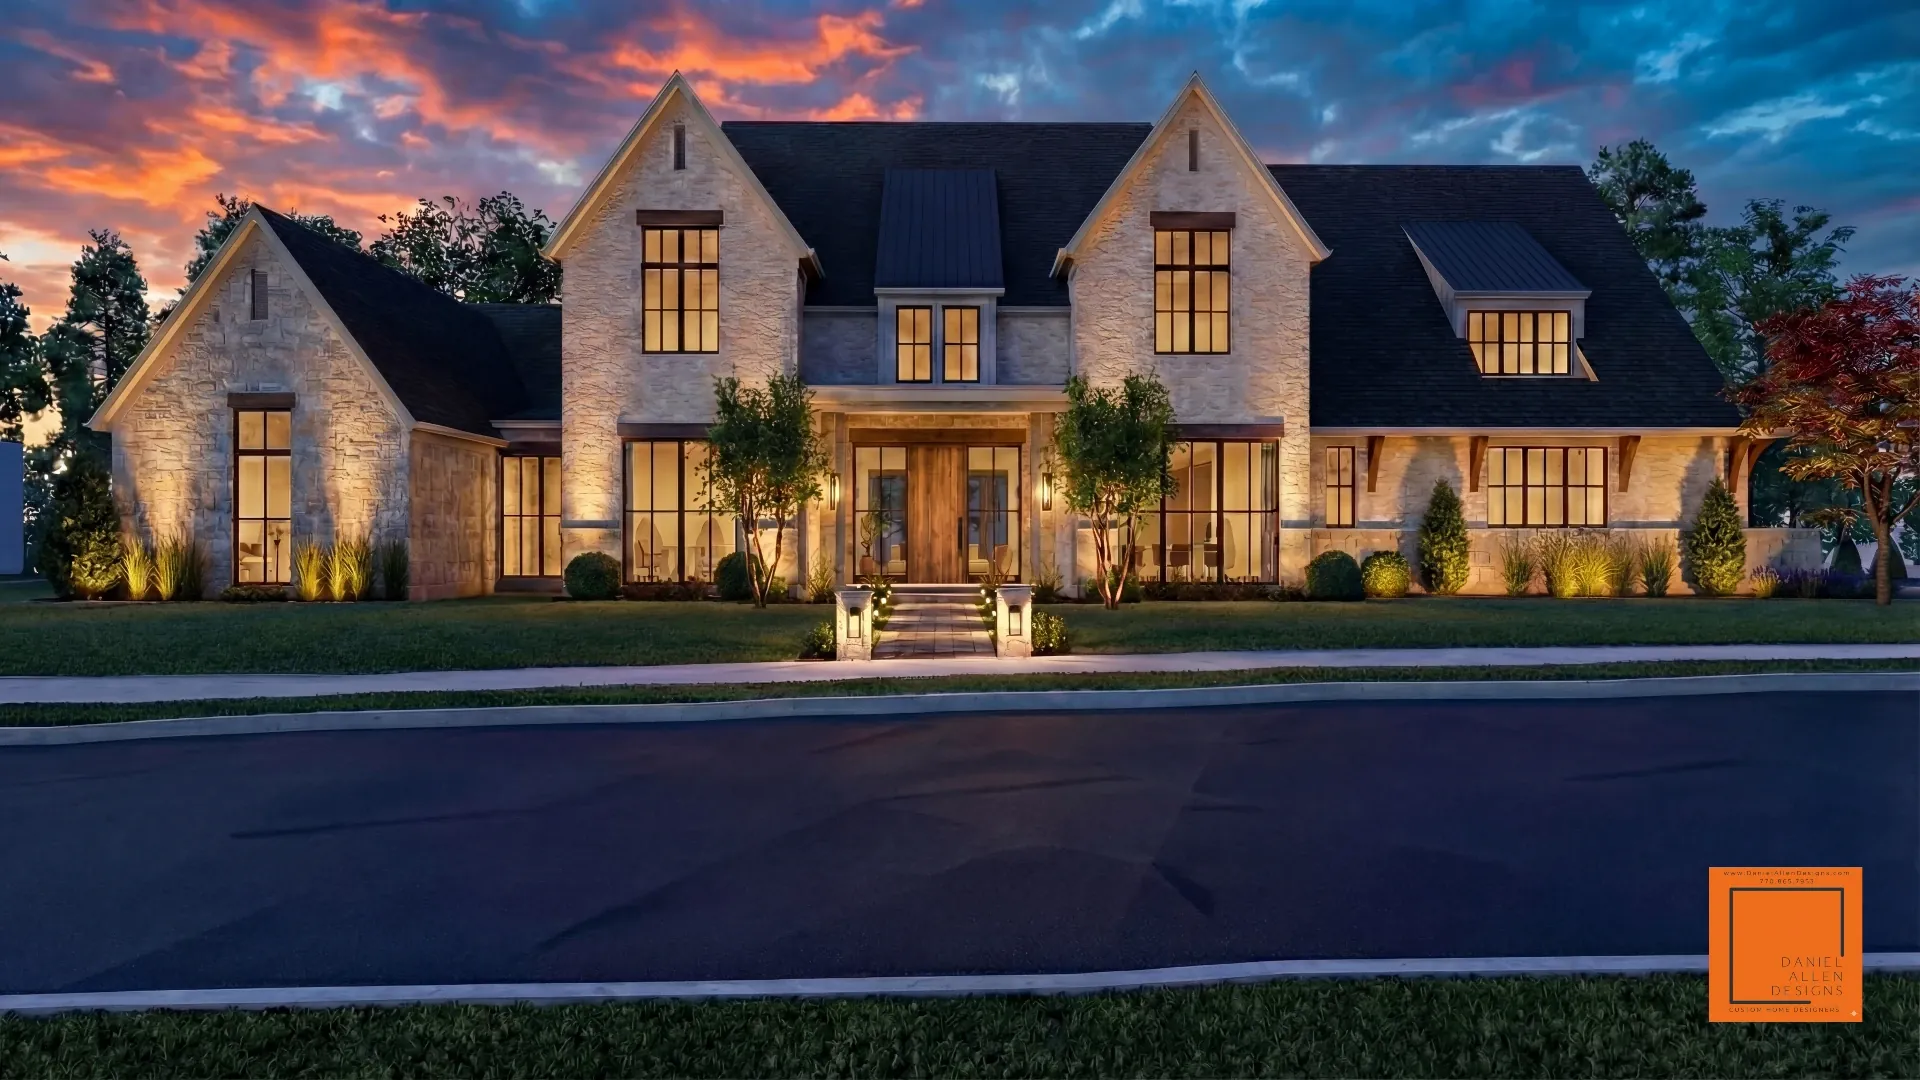
The Chastain Plan — modern european stone manor home designed by Daniel Allen Designs
Modern European Stone Manor 6,500 SF 6 Beds / 7.5 Baths Plan: $18,500

The Chastain

A grand modern European stone manor organized in a U-shape around a central swimming pool and pool deck. The layout combines a natural stone facade, steep gables, and large steel-framed windows to create a stunning front and rear profile.

Includes a 4-car side-entry garage, built-in outdoor kitchen, dedicated exercise room and porch, private master suite, and 5 second-floor bedrooms (including a large Guest Suite).

Modifications: 2 Series Included
Explore Plan Specifications

Custom Modification Included

Every home plan in our collection can be customized to match your site, local building codes, and individual preferences. Two Series of Modifications are included with your purchase.

Start Modification Request