The Brookhaven | Modern Transitional Courtyard House Plan | Daniel Allen Designs Skip to content
The Brookhaven Plan — Modern Transitional Courtyard home design

House Plans

The Brookhaven — Modern Transitional Courtyard

Permit-ready home plan design for The Brookhaven: 6,150 SF modern transitional auto courtyard house plan with central pool, resort-level wings, and complete construction drawings.

Design Gallery

Exterior & Interior Renderings

Square Footage

6,150 SF

Footprint

91' x 89'

Bed / Bath

5 Beds / 5.5 Baths

Garage

3-Car Auto Courtyard

Foundation

Full Basement

Design Narrative

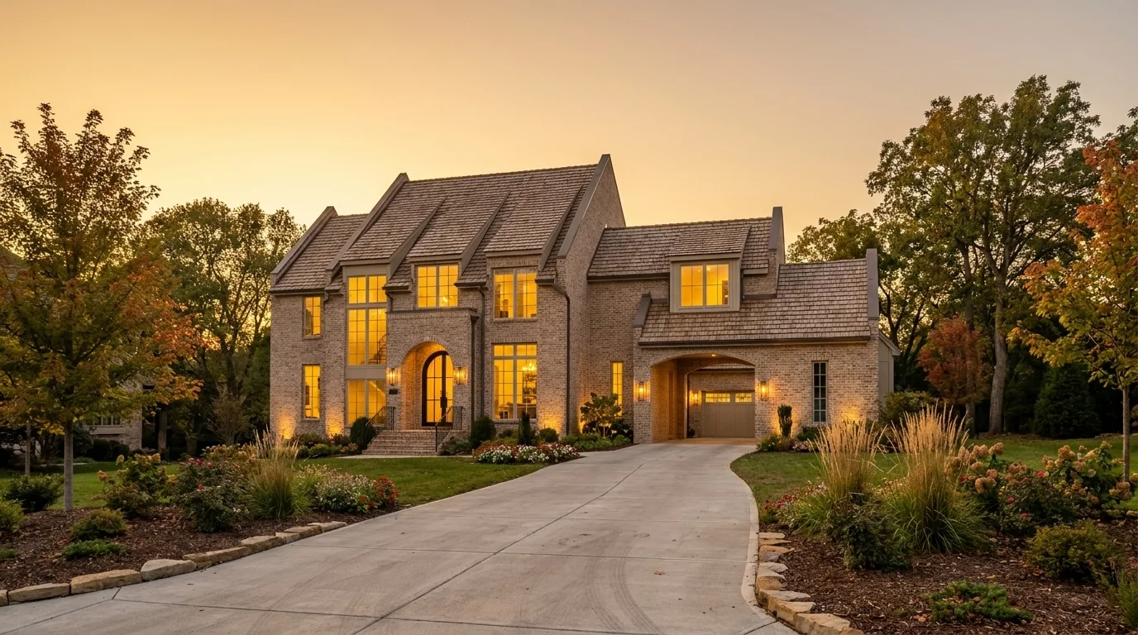
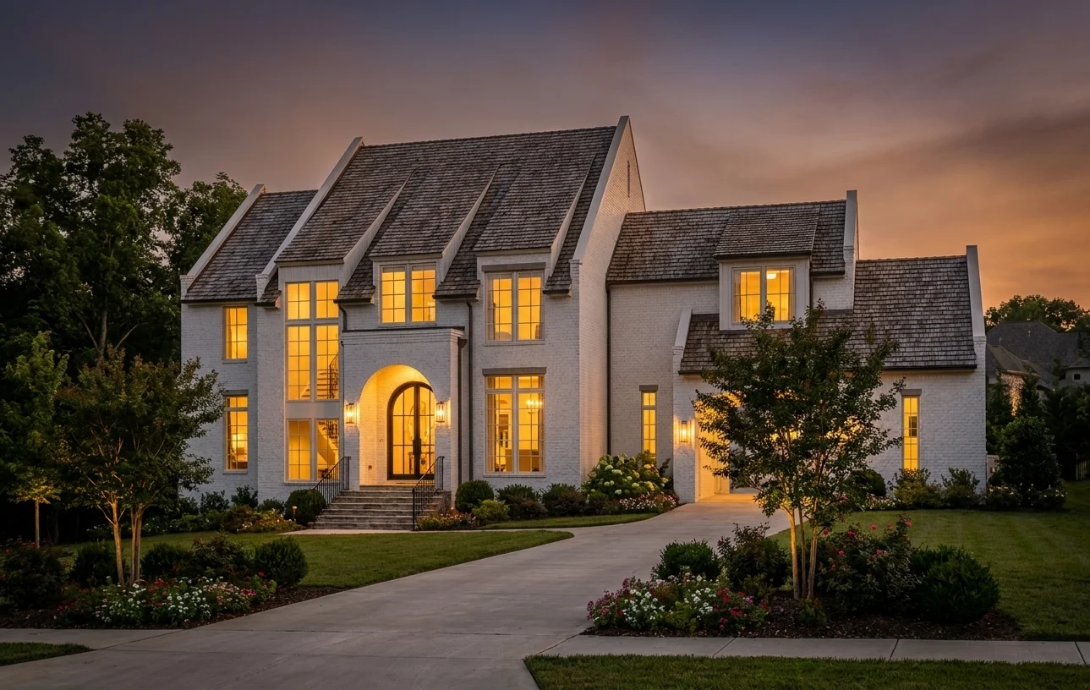
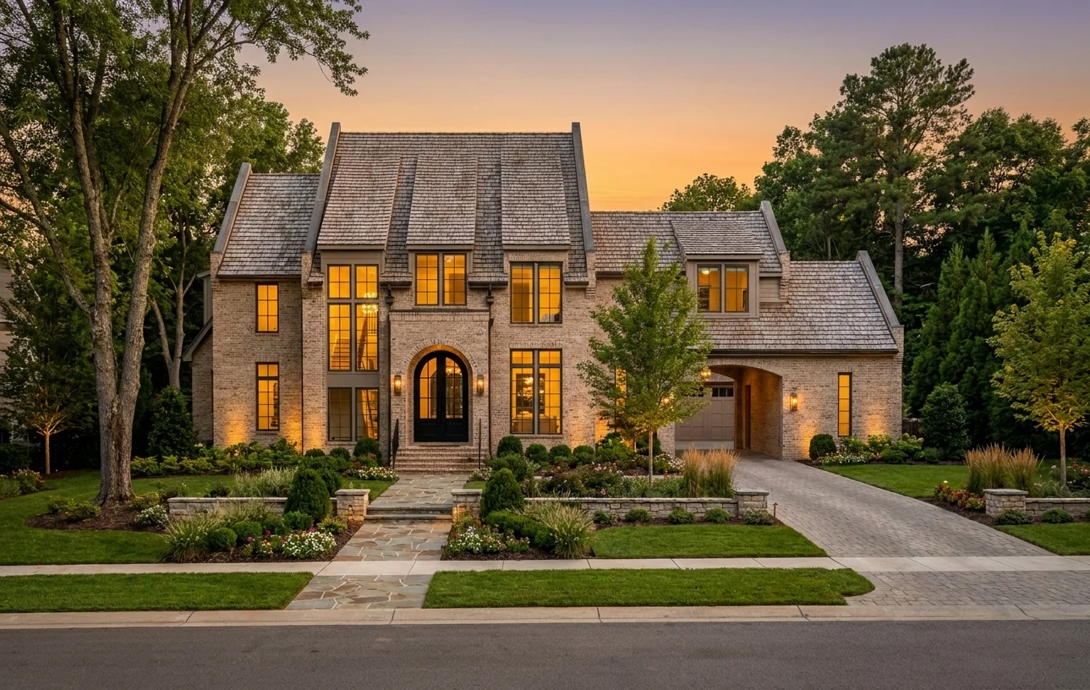
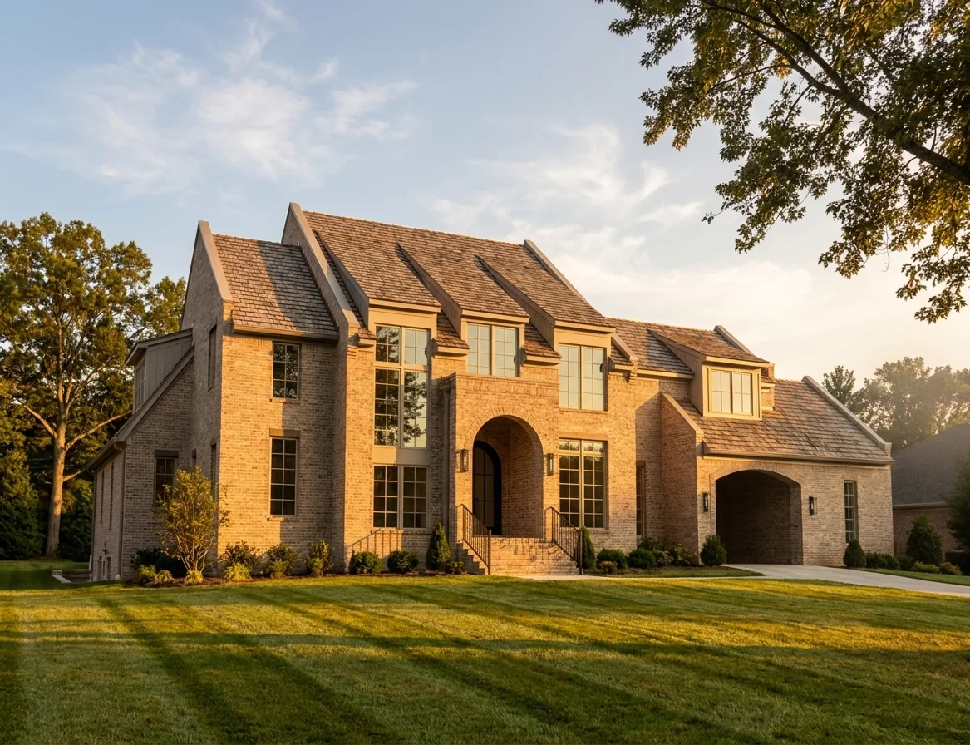
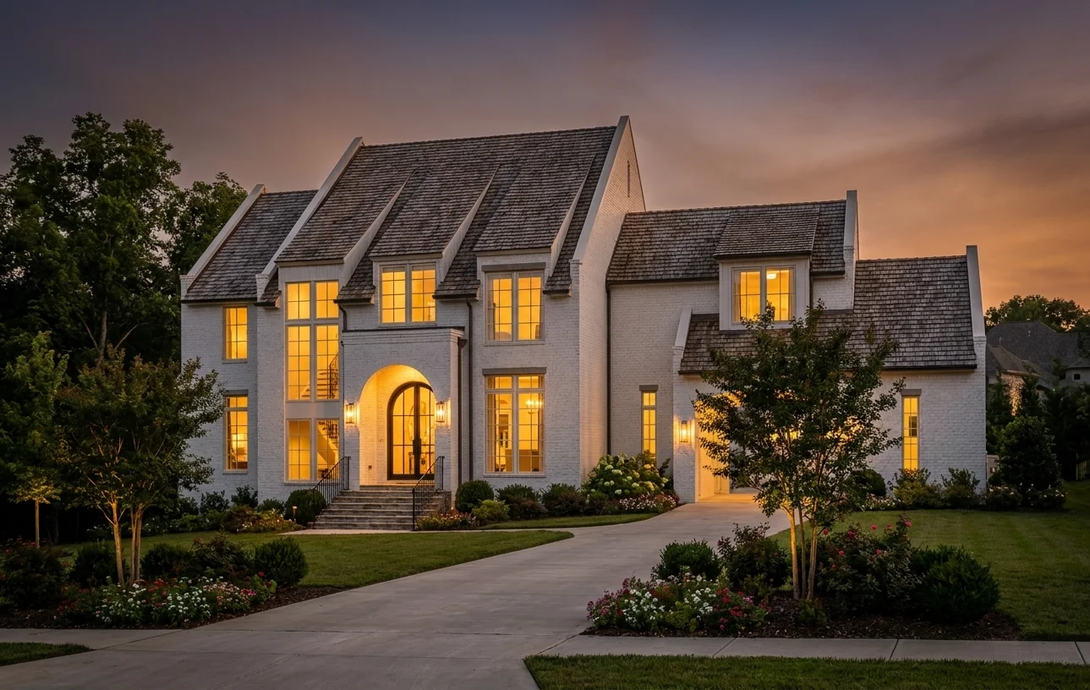
A Modern Transitional Courtyard plan, a timeless European-inspired estate, this residence is composed with a quiet sense of permanence, warmth, and architectural refinement. The exterior draws from French Country and traditional European manor influences, blending steeply pitched roof forms, textured shake-style roofing, and soft-toned masonry into a home that feels both established and gracefully modern.

The façade is anchored by a deeply recessed arched entry, creating a formal moment of arrival and a strong architectural focal point. This central arch introduces depth, shadow, and a sense of old-world craftsmanship, while the tall divided-light windows bring vertical rhythm and natural elegance to the elevation. The home’s layered gables and varied rooflines create a sculptural silhouette, allowing light and shadow to move across the brick throughout the day.

Warm buff brick wraps the exterior, giving the home a softened, aged character that feels rooted in the landscape. The taupe trim, window surrounds, and garage detailing are intentionally restrained, avoiding contrast that feels too sharp and instead allowing the materials to work together in a calm, tonal palette. The shake-style roof adds texture and richness, reinforcing the residence’s European character while giving the home a handcrafted quality.

The garage wing is carefully integrated into the overall composition, using a broad arched opening that echoes the main entry and keeps the service elements secondary to the architecture. Rather than reading as an addition, the garage becomes part of the home’s larger rhythm of masonry, arches, and roof forms.

Set against a broad lawn and mature trees, the home has a gracious estate presence without feeling overly formal. The landscape remains simple and controlled, allowing the architecture, masonry, and roof forms to define the visual character. The result is a residence that balances tradition with restraint — an elegant custom home designed around proportion, material richness, and enduring curb appeal.
The Main Level Layout for The Brookhaven

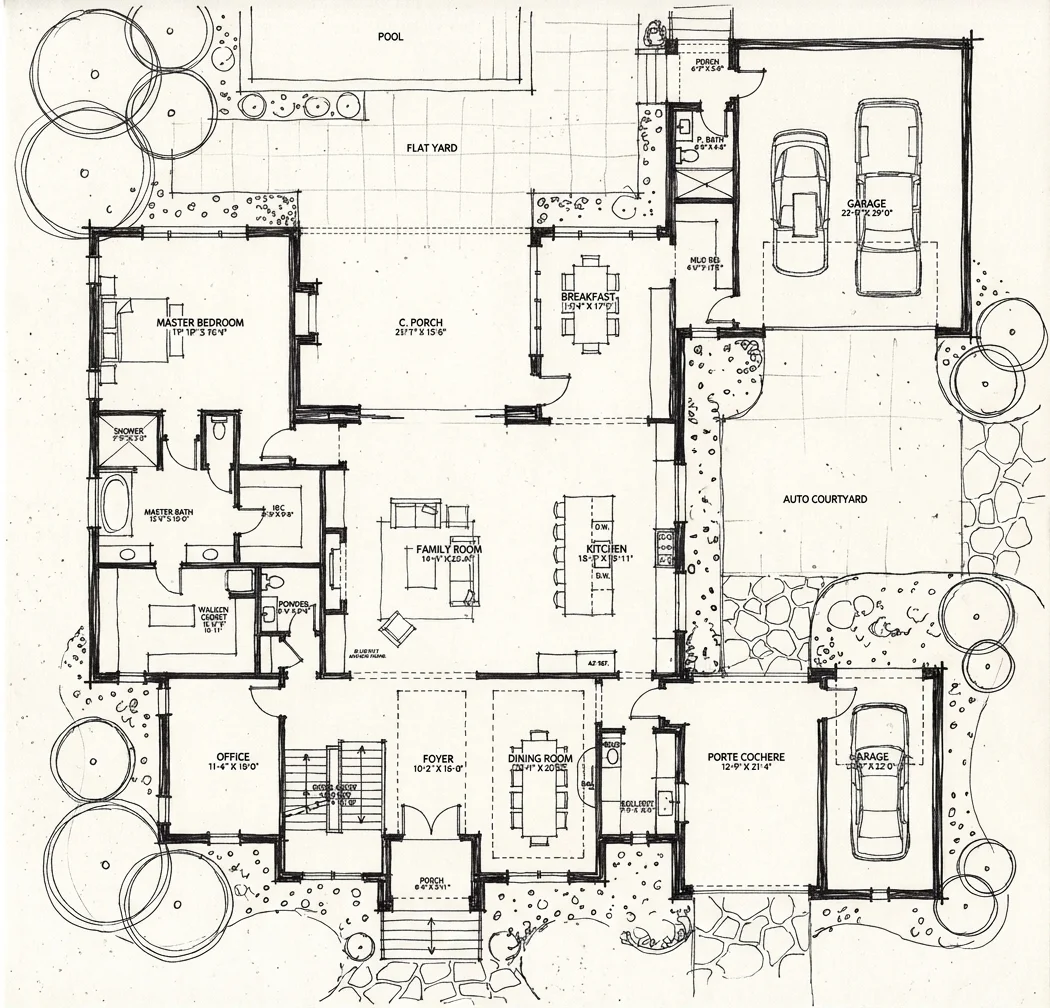
The Main Level Layout

The main level is designed to feel immediately livable, elegant, and highly functional — with a clear sense of arrival, strong indoor-outdoor living, and private spaces separated from the active family areas.

Key main floor features include:

  • Effortless indoor-outdoor living — the family room, kitchen, breakfast area, and covered porch flow together, creating a natural connection to the rear yard and pool.
  • Private owner’s retreat — the primary suite is tucked into its own quiet wing with a rear-facing bedroom, generous bath, walk-in closet, and nearby private office.
  • Gracious entertaining layout — the foyer, formal dining room, open family room, and covered porch create a beautiful sequence for hosting family, friends, and larger gatherings.
  • Estate-style arrival and daily convenience — the auto courtyard, porte cochère, multiple garages, mudroom, and powder bath give the home both luxury presence and practical everyday function.

The Second Level Layout

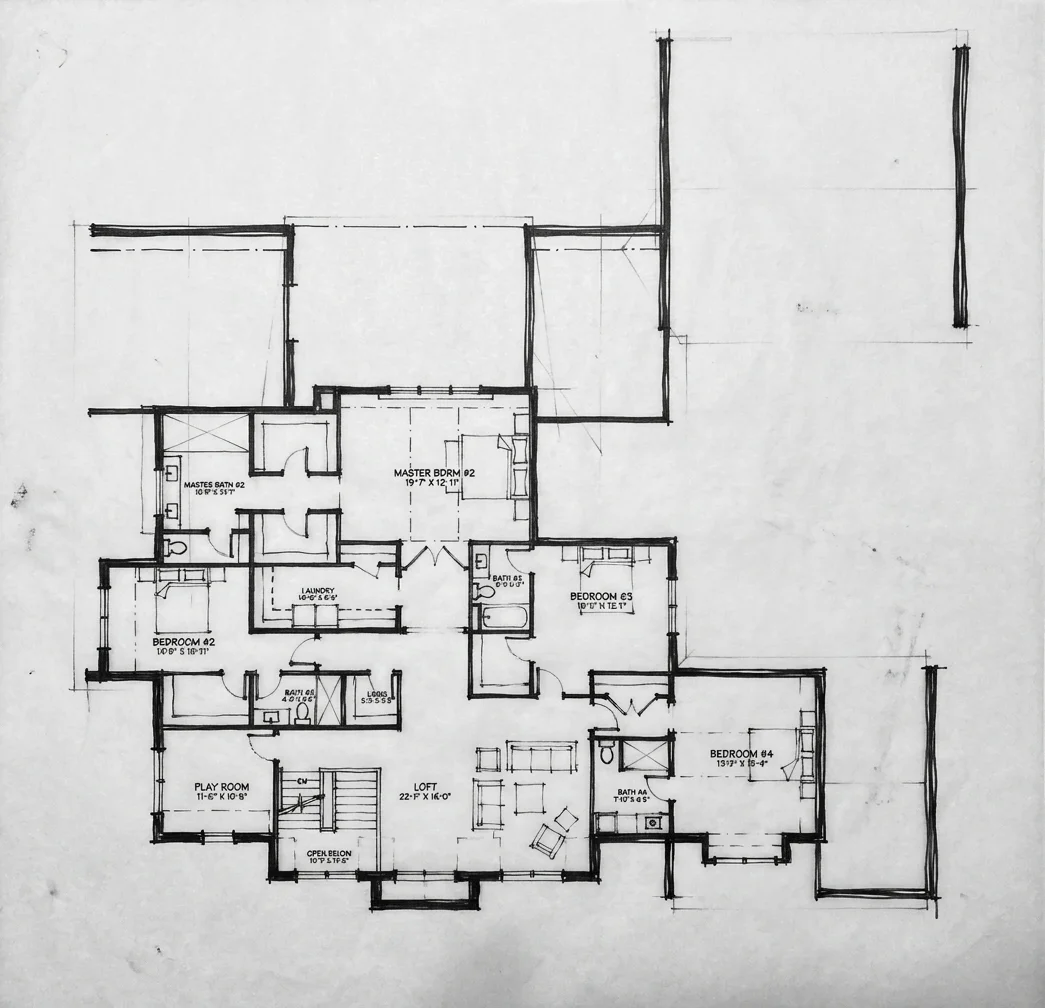
The second level is designed as a generous family retreat, giving each bedroom privacy while creating a central shared loft for everyday living, study, and relaxation.

Key second floor features include:

  • Four spacious bedroom suites — each secondary bedroom is positioned with privacy in mind, giving family members or guests their own comfortable retreat.
  • Large central loft lounge — the upper-level loft creates a flexible second living area, perfect for a media space, homework zone, reading lounge, or casual family gathering room.
  • Thoughtful family support spaces — the upstairs laundry, linen/storage areas, and well-placed baths make the second floor highly functional for daily living.
  • Private upper-level owner or guest suite option — the larger rear bedroom suite offers added flexibility as a second primary suite, guest retreat, or older child’s suite with more separation from the other bedrooms.
The Second Level Layout for The Brookhaven
The Basement Level Layout for The Brookhaven

Outdoor Loggia & Fireplace

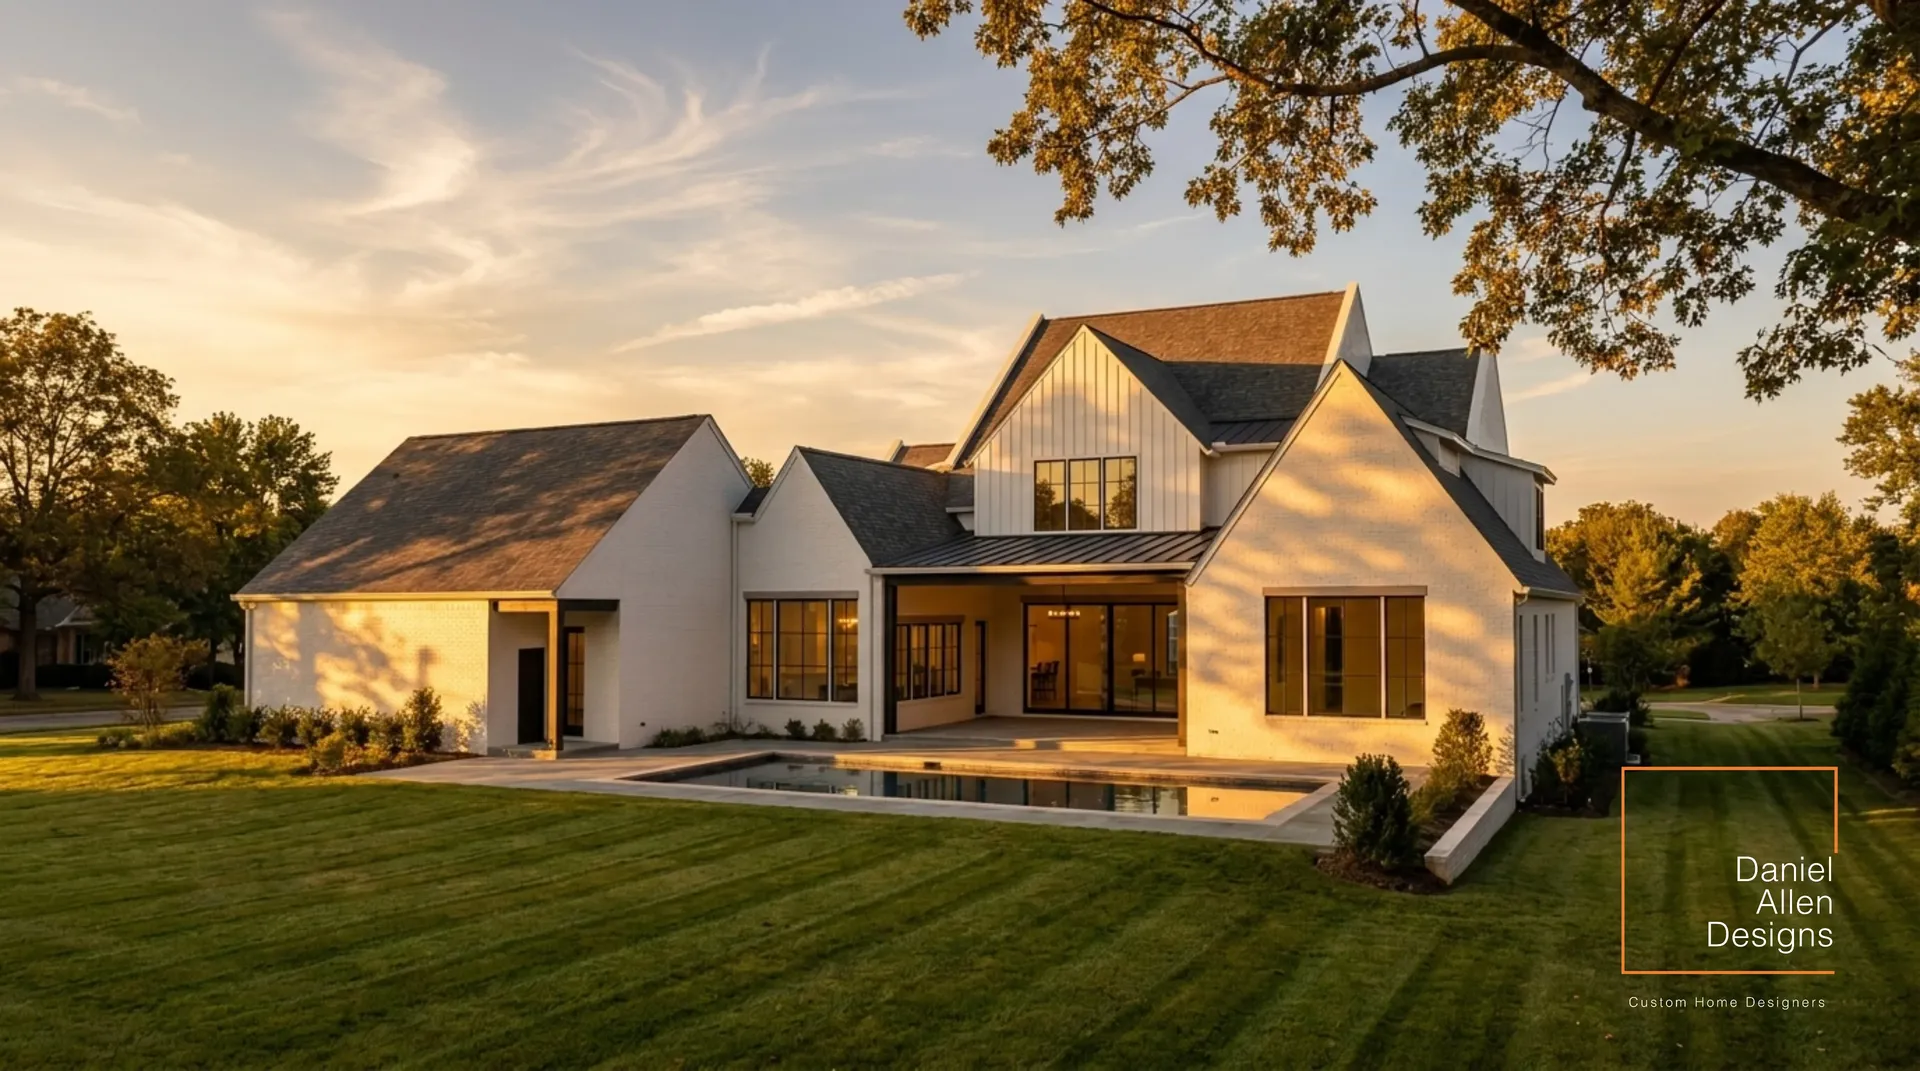
The rear of the home is designed as a private resort-style living space, where the architecture opens gracefully to the lawn, pool, and evening landscape. A covered rear loggia creates a sheltered outdoor room at the center of the composition, connecting the main living spaces directly to the pool terrace.

Key outdoor and foundation features include:

  • Resort-style outdoor living — the rear loggia acts as an extension of the family room, creating a comfortable shaded space for dining, lounging, and entertaining beside the pool.
  • Strong indoor-outdoor connection — large glass doors and windows open the main living areas toward the pool terrace, allowing natural light, views, and easy movement between inside and outside.
  • Private pool and lawn setting — the pool is positioned close to the home for everyday use, while the broad lawn and mature trees create a calm, private setting for family gatherings and outdoor entertaining.

What’s Included in the Permit Set

Our construction document packages are prepared to professional standards. These plans are designed with structural coordination built in, meaning less time spent by engineers resolving framing spans.

Sheet Name Description
Cover Sheet & Index Architectural rendering preview, building codes overview, and drawing index list.
Site Plan Guide Site planning layout guidelines (local engineering required for topography).
Foundation Plan Crawlspace or full basement structural layout details with load points marked.
Dimensioned Floor Plans Main and upper floor layouts with detailed dimensions, door schedules, and wall types.
Exterior Elevations Front, rear, and side elevations detailing stucco, stone, and cedar cladding heights.
Building Sections & Wall Details Cross-sections detailing floor joists, steel column spans, and roof eaves.
Roof Plan Roof framing directions, valley slopes, and drainage layouts.
Electrical & Lighting Layout Ceiling lighting plans, switches, outlets, and panel locations.

Pricing Options

Purchase Plans or Customize

Best Value

Purchase Base Plan

$14,500

Get the complete permit-ready digital drawing package (PDF + CAD source files) for immediate download and building review.

  • Complete construction drawing set (PDF)
  • CAD file format (.DWG) for local modifications
  • Single-build license agreement
  • Unlimited printing for contractors & building inspections
Purchase Plan Set

Modifications Included

2 series of modifications

Modify this plan to suit your local zoning laws, site orientation, basement addition, or specific room configurations.

  • Consultation directly with designer Daniel Allen
  • Foundation changes (basement additions or slab swaps)
  • Interior walls, room dimensions, and exterior finishes updates
  • Site plan layout, you provide the survey
Request Custom Modifications