Skip to content
The Buckhead Plan — Modern Transitional Courtyard home design

House Plans

The Buckhead

Permit-ready home plan design for The Buckhead: 7,800 SF modern transitional courtyard house plan with central pool, resort-level wings, and complete construction drawings.

Design Gallery

Exterior & Interior Renderings

Square Footage

7,800 SF

Footprint

112' x 94'

Bed / Bath

5 Beds / 5.5 Baths

Garage

3-Car Side Entry

Foundation

Crawlspace / Basement

Design Narrative

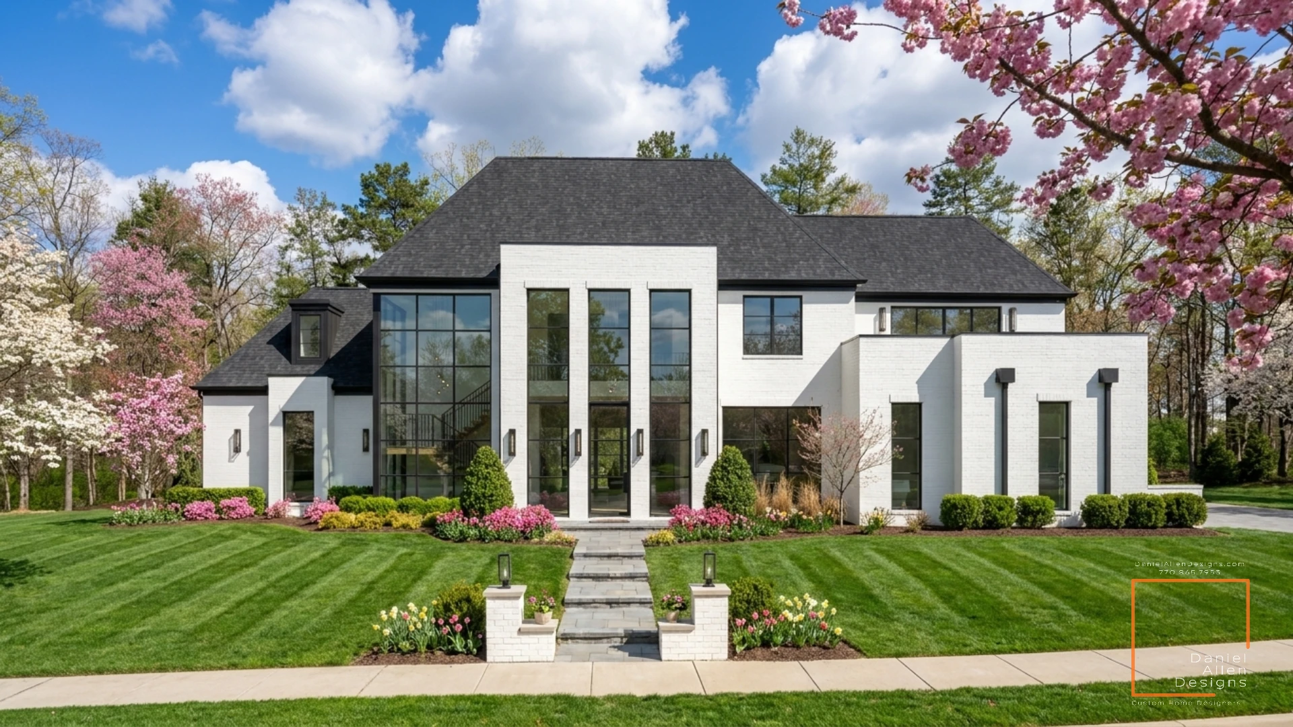
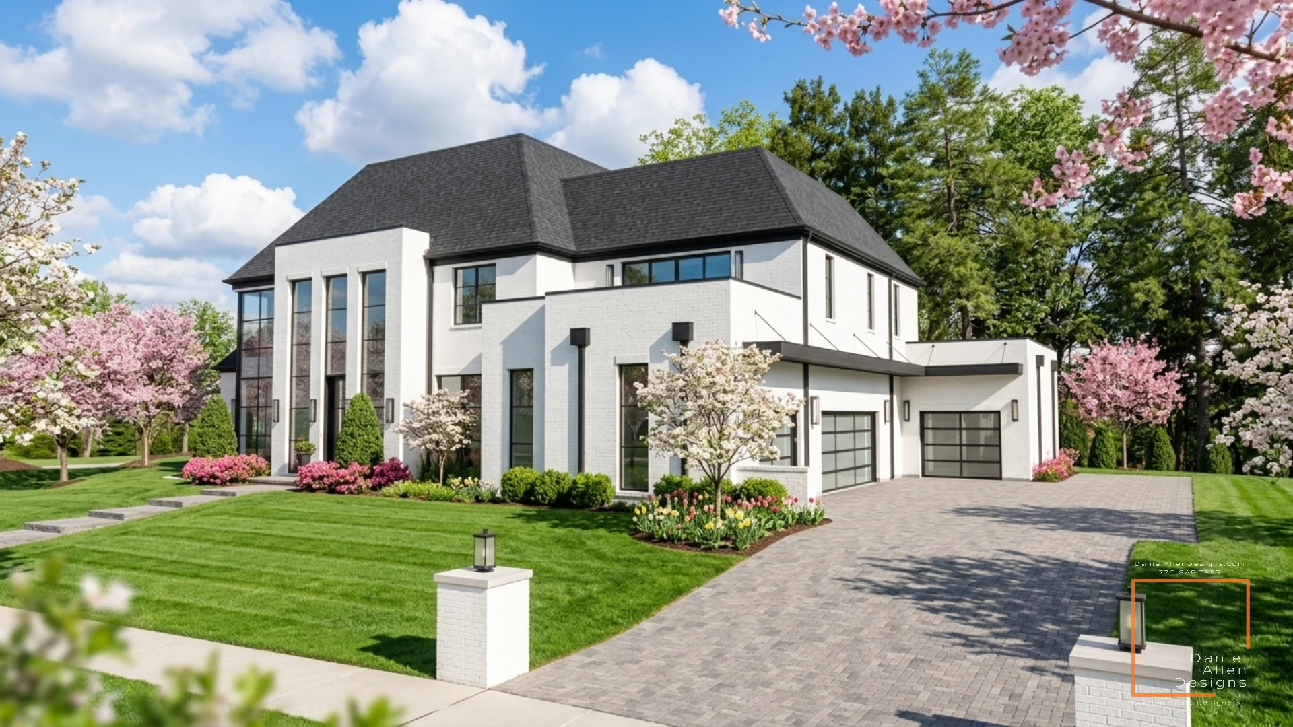
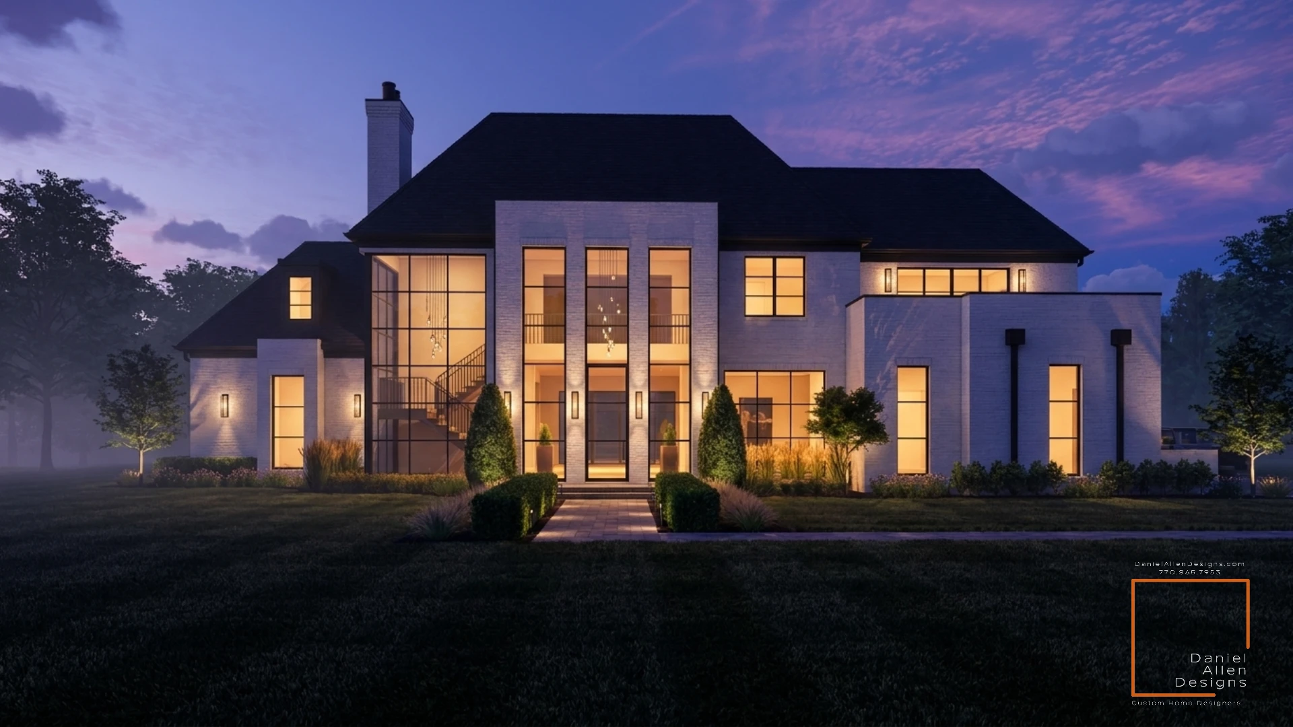
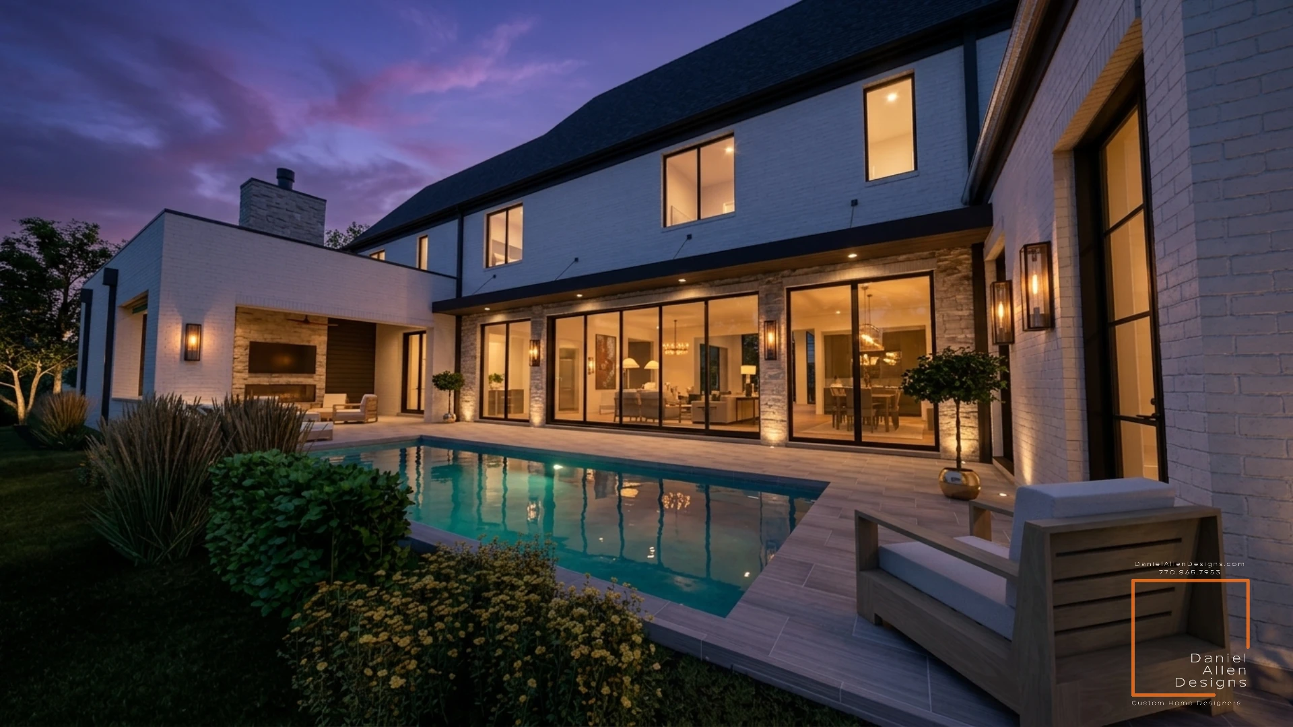
The Buckhead represents the pinnacle of modern estate living. The plan organizes living spaces into a classic U-shape around a central outdoor room—framing the pool and covered patio on three sides. From the double-height foyer, a glass-walled corridor leads the eye directly to the courtyard, creating a strong visual connection between the landscape and interior architecture.

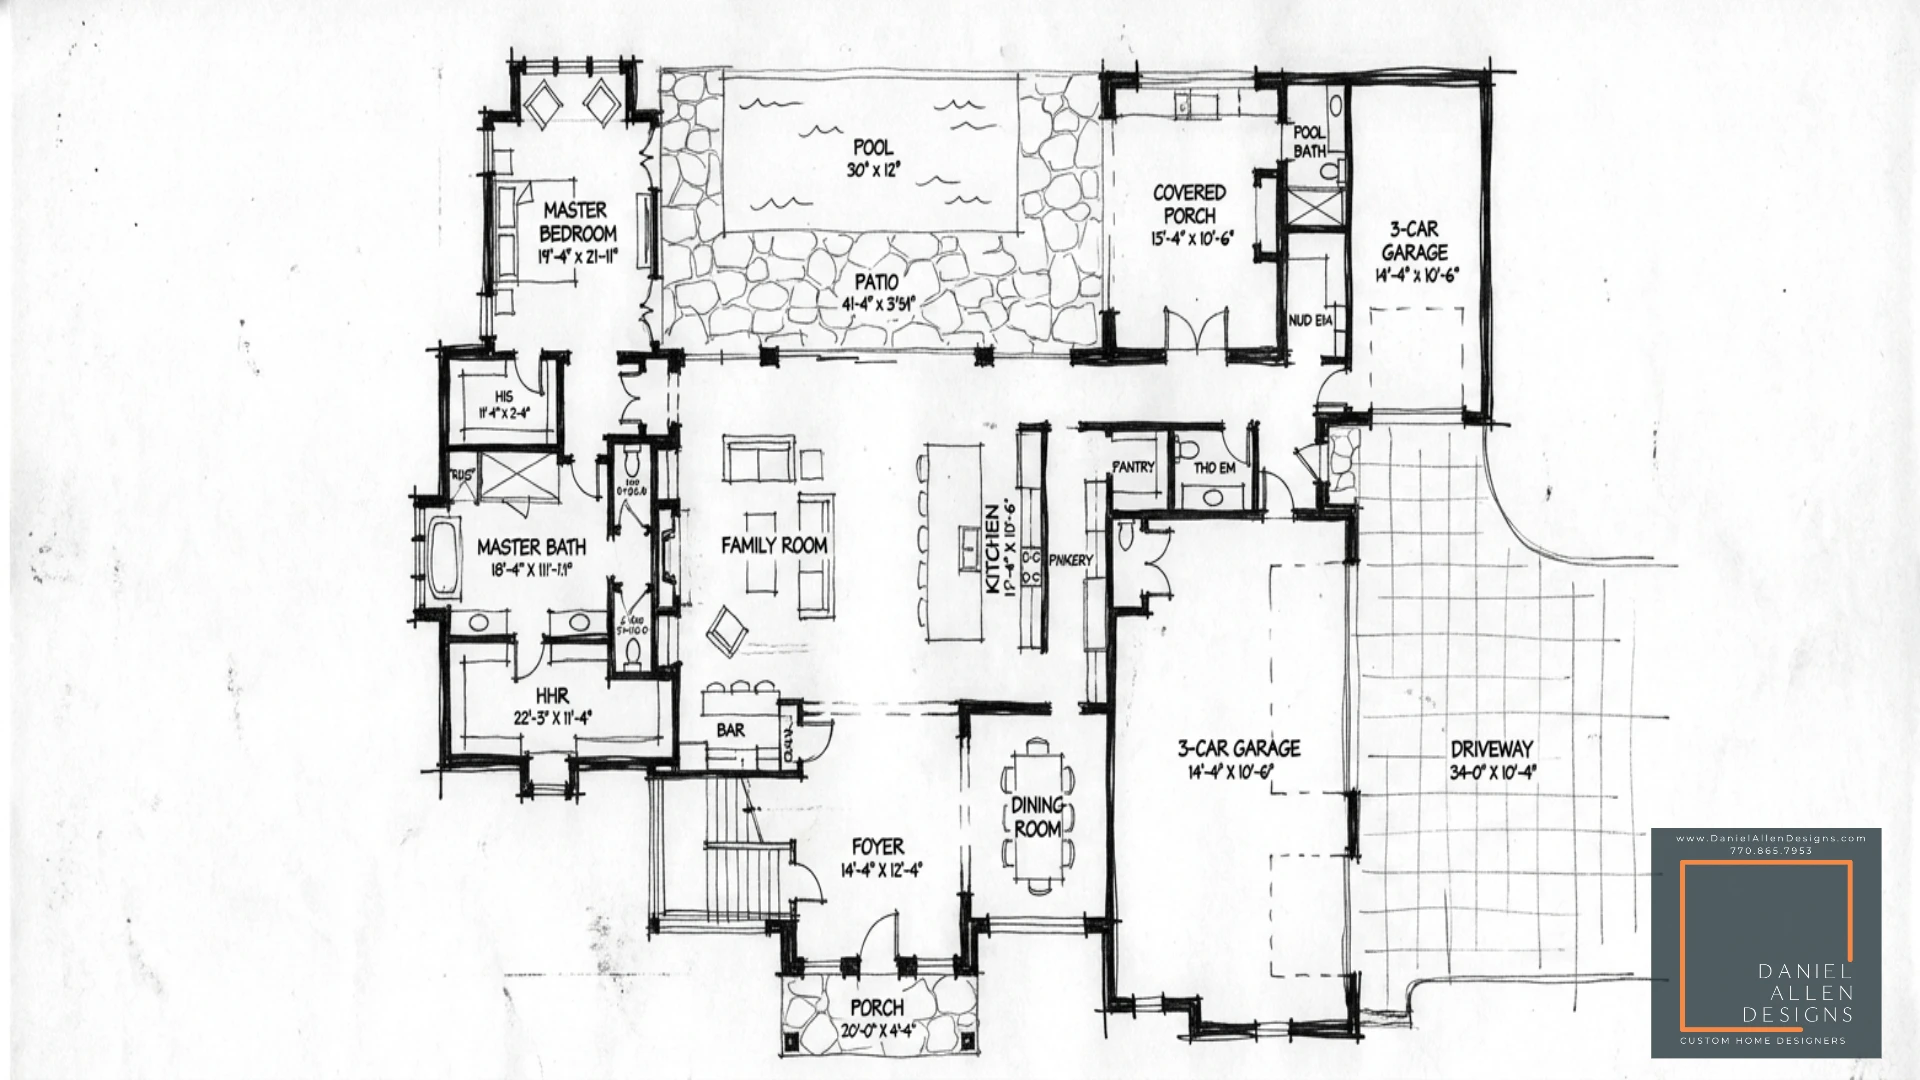
On the main floor, the public spaces occupy the east wing, incorporating a grand family room, open designer kitchen with chef's prep scullery, and a formal dining room with sliding glass partition doors. The west wing is dedicated entirely to the primary owner's suite, containing a quiet home office, private morning terrace, custom dual wardrobes, and a spacious wet room ensuite.

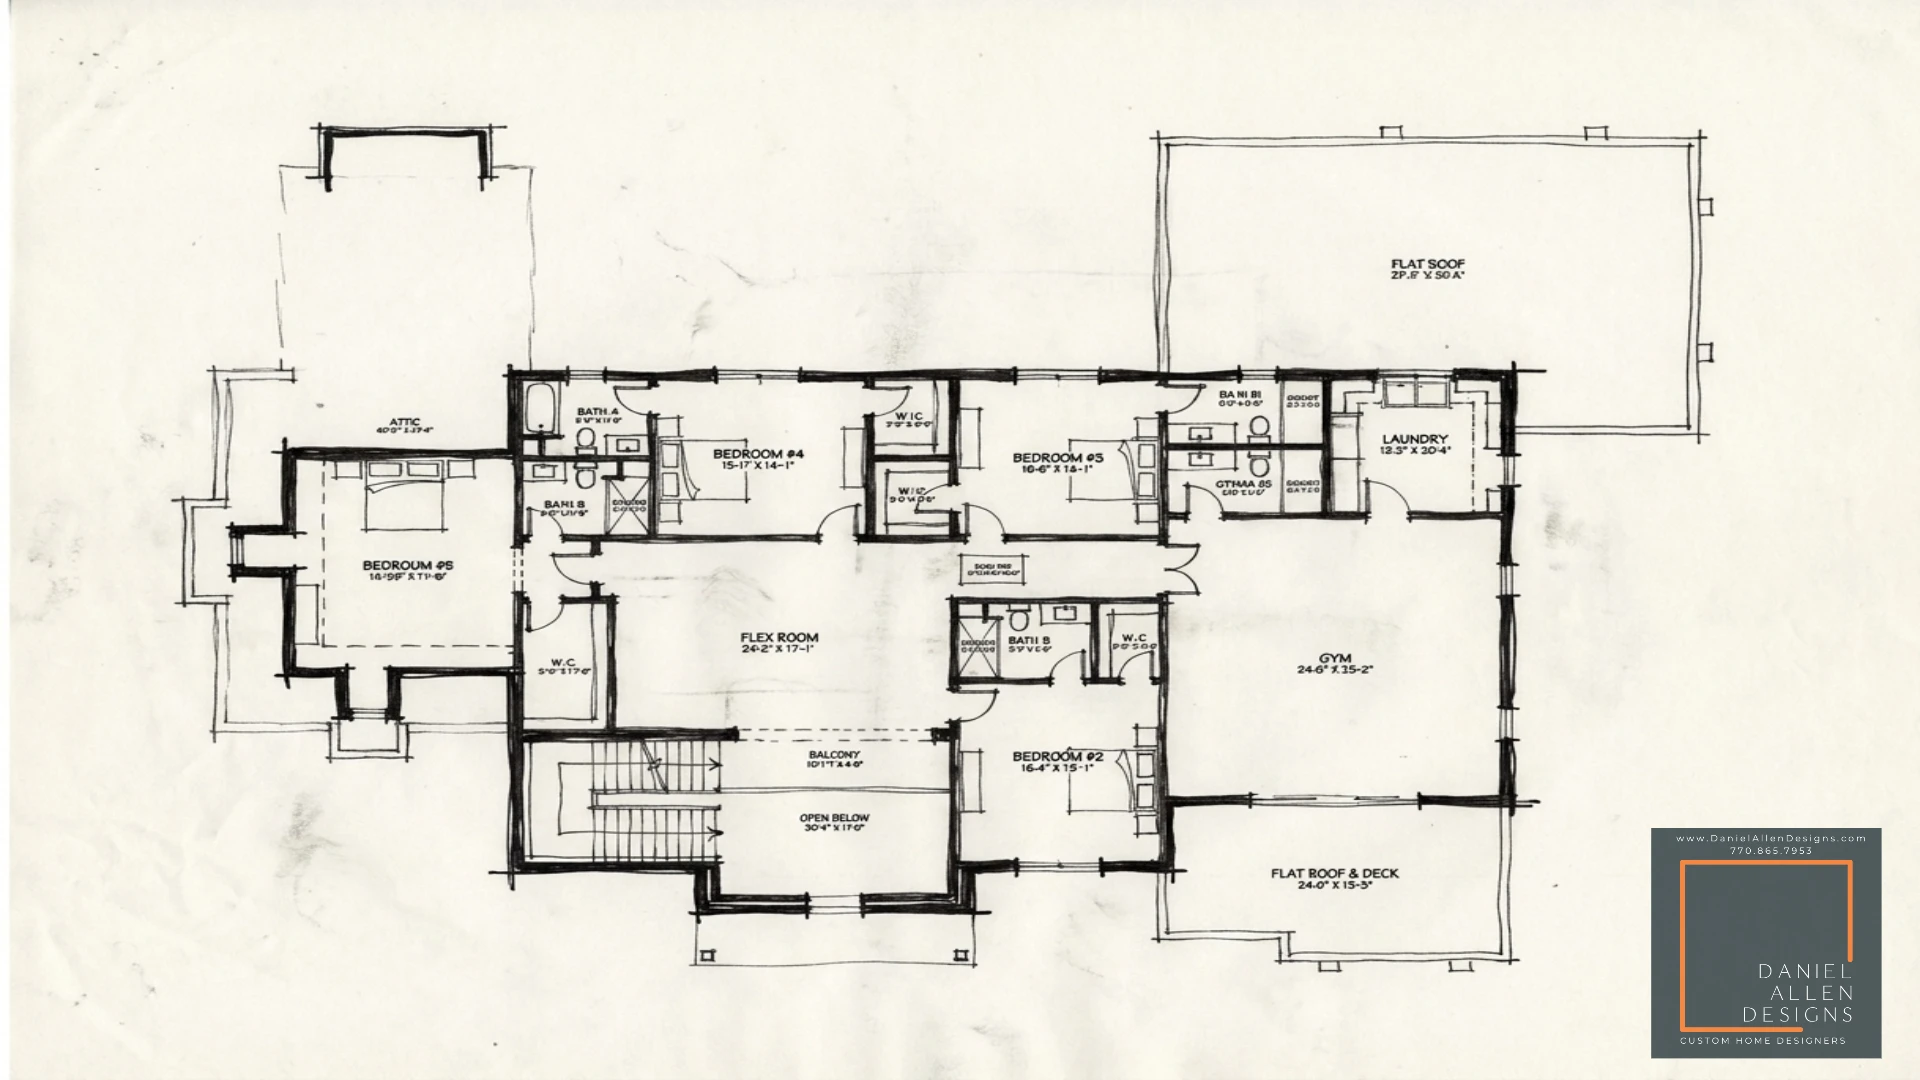
The upper level hosts four en-suite bedrooms, a dedicated kids' study lounge, and a large multi-purpose media room that opens to a private upper-level viewing deck.
The Main Level Layout for The Buckhead

The Main Level Layout

The main floor plan maximizes the relationship between indoor rooms and the central courtyard. Deep overhangs protect the continuous floor-to-ceiling glass systems from solar heat gain while creating protected outdoor walkways.

Key main floor features include:

  • Open-concept grand kitchen with a single long island and hidden scullery.
  • Oversized family room, bar, and a fireplace, all looking directly onto the pool deck.
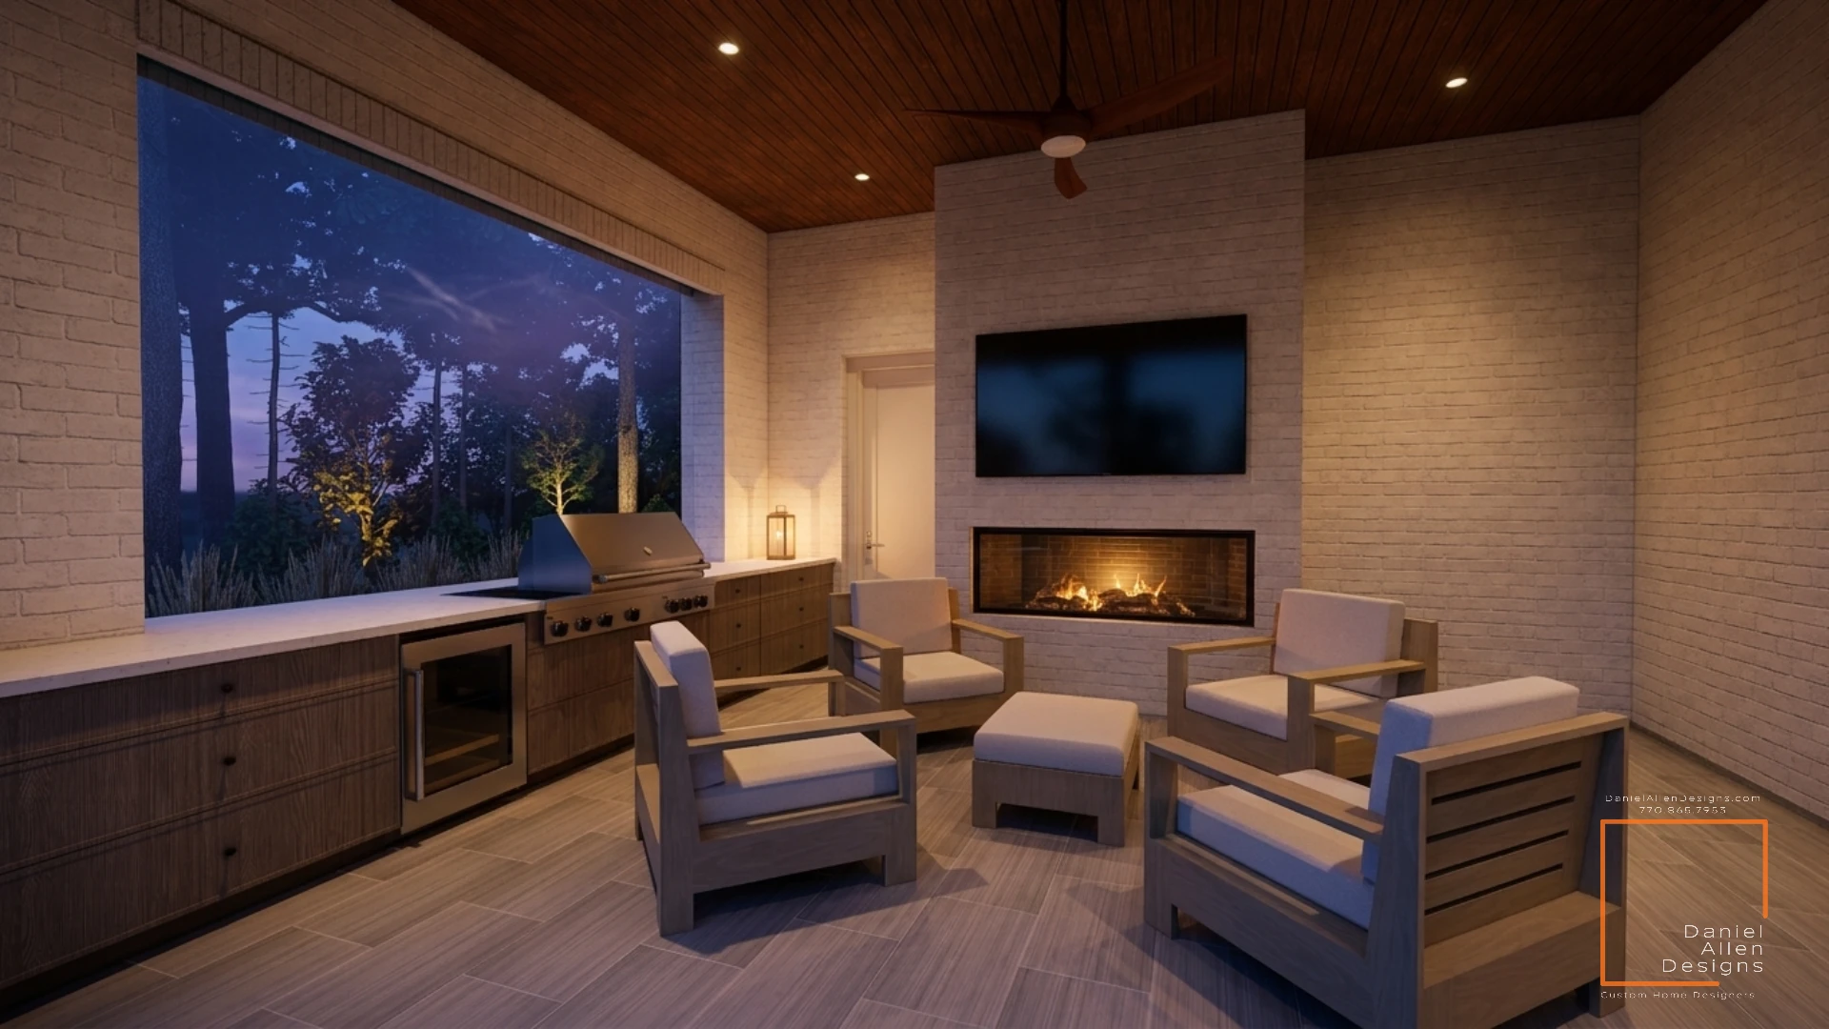
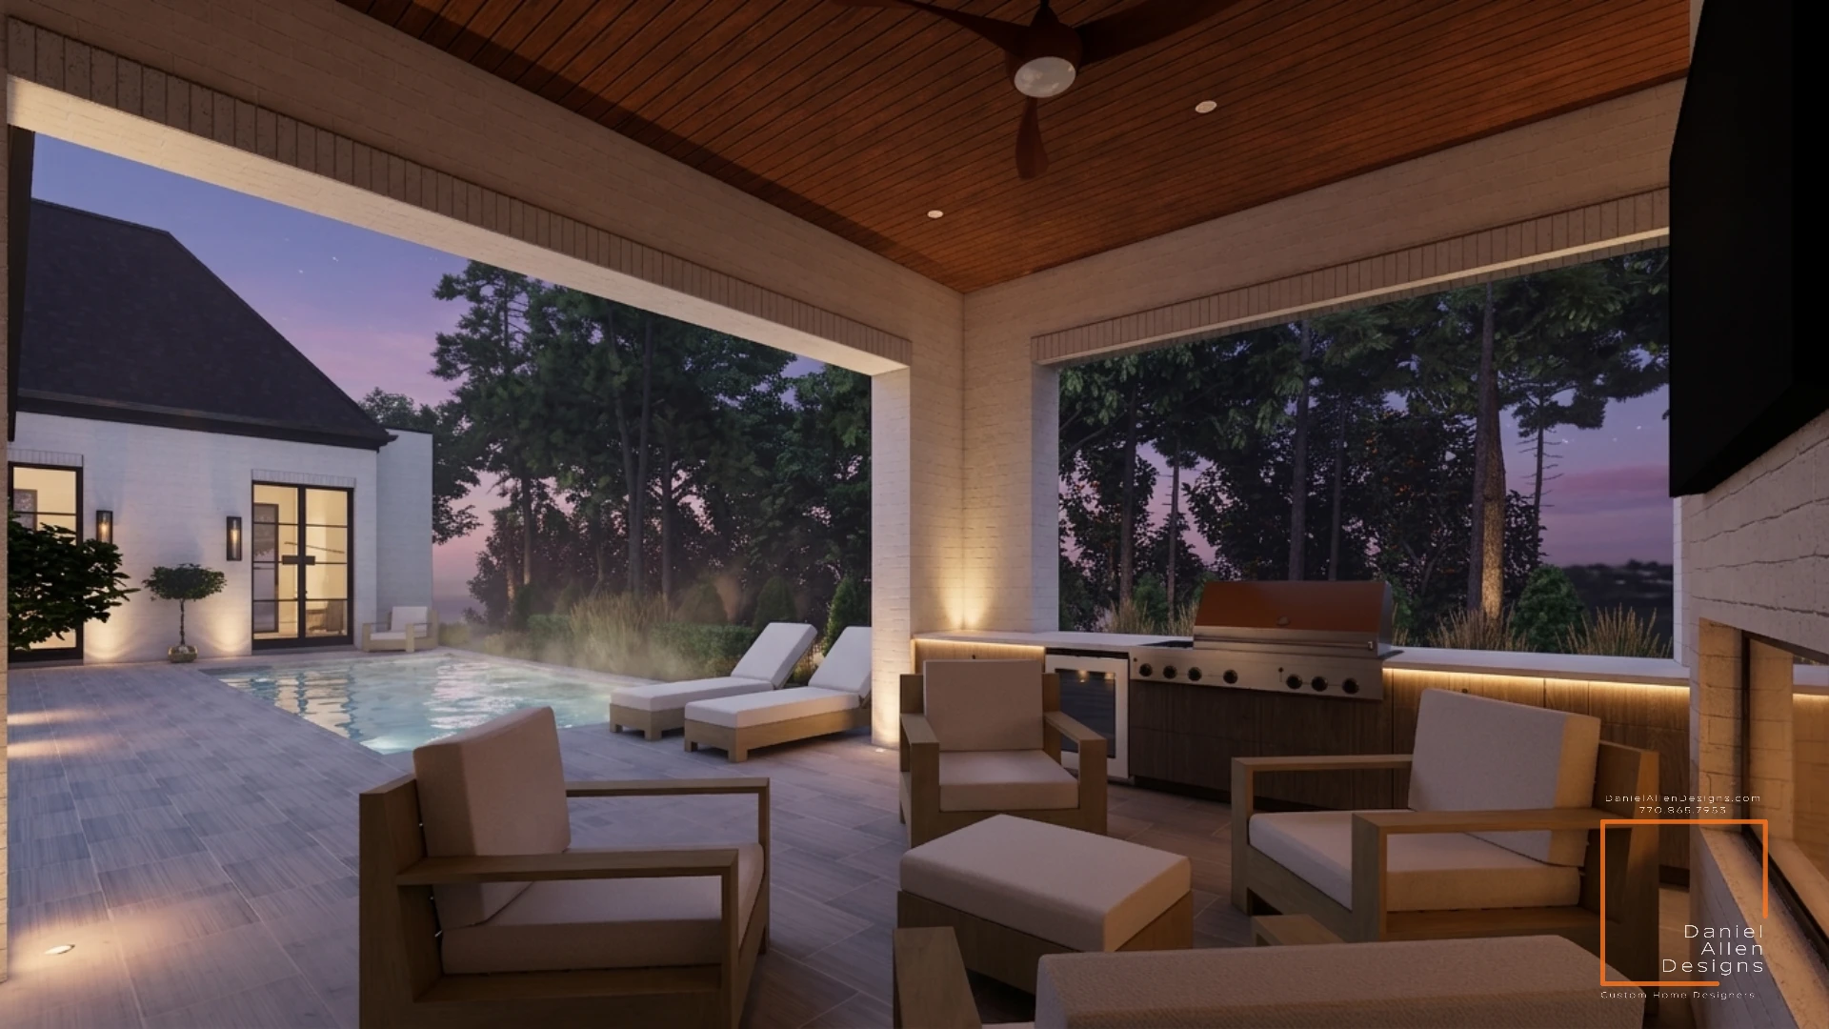
  • Pool cabana feel via the covered porch loggia with outdoor kitchen and fireplace.
  • Secluded master wing with private study and vaulted sleeping chamber.

The Second Level Layout

Reached via a sculptural architectural staircase or optional residential elevator, the second floor houses four spacious en-suite bedrooms, each featuring dedicated walk-in closets and private baths. A central kid's loft study space offers room for homework, while a massive game/media room opens onto an expansive upper viewing terrace overlooking the central courtyard pool.

Key second floor features include:

  • Four en-suite bedrooms providing maximum privacy for family and guests.
  • Second-level home fitness gym and massive laundry room (12' x 20').
  • Large flex/game room that functions as a secondary family space.
  • Central study loft overlooking the foyer below.
The Second Level Layout for The Buckhead
The Pool Courtyard & Loggia for The Buckhead

Outdoor Loggia & Fireplace

Designed to seamlessly bridge indoor and outdoor living, the covered loggia features a built-in outdoor kitchen and a cozy fireplace. The plan package is also pre-engineered for a walk-out daylight basement option. Suggested layout options support a large multi-game room with wet bar, a private home gym, a sunken home theater, and an additional guest bedroom suite.

Key outdoor and foundation features include:

  • Open game room with direct walk-out patio access.
  • Private fifth bedroom suite ideal for guests or in-laws.
  • Home fitness gym and sunken home theater.
  • Ample mechanical and utility workshop storage.

What's Included in the Permit Set

Our construction document packages are prepared to professional standards. These plans are designed with structural coordination built in, meaning less time spent by engineers resolving framing spans.

Sheet Name Description
Cover Sheet & Index Architectural rendering preview, building codes overview, and drawing index list.
Site Plan Guide Site planning layout guidelines (local engineering required for topography).
Foundation Plan Crawlspace or full basement structural layout details with load points marked.
Dimensioned Floor Plans Main and upper floor layouts with detailed dimensions, door schedules, and wall types.
Exterior Elevations Front, rear, and side elevations detailing stucco, stone, and cedar cladding heights.
Building Sections & Wall Details Cross-sections detailing floor joists, steel column spans, and roof eaves.
Roof Plan Roof framing directions, valley slopes, and drainage layouts.
Electrical & Lighting Layout Ceiling lighting plans, switches, outlets, and panel locations.

Pricing Options

Purchase Plans or Customize

Best Value

Purchase Base Plan

$18,500

Get the complete permit-ready digital drawing package (PDF + CAD source files) for immediate download and building review.

  • Complete construction drawing set (PDF)
  • CAD file format (.DWG) for local modifications
  • Single-build license agreement
  • Unlimited printing for contractors & building inspections
Purchase Plan Set

Modifications Included

2 series of modifications

Modify this plan to suit your local zoning laws, site orientation, basement addition, or specific room configurations.

  • Consultation directly with designer Daniel Allen
  • Foundation changes (basement additions or slab swaps)
  • Interior walls, room dimensions, and exterior finishes updates
  • Site plan layout, you provide the survey
Request Custom Modifications