Skip to content
The Milton Plan — Classic Modern Farmhouse home design

House Plans

The Milton

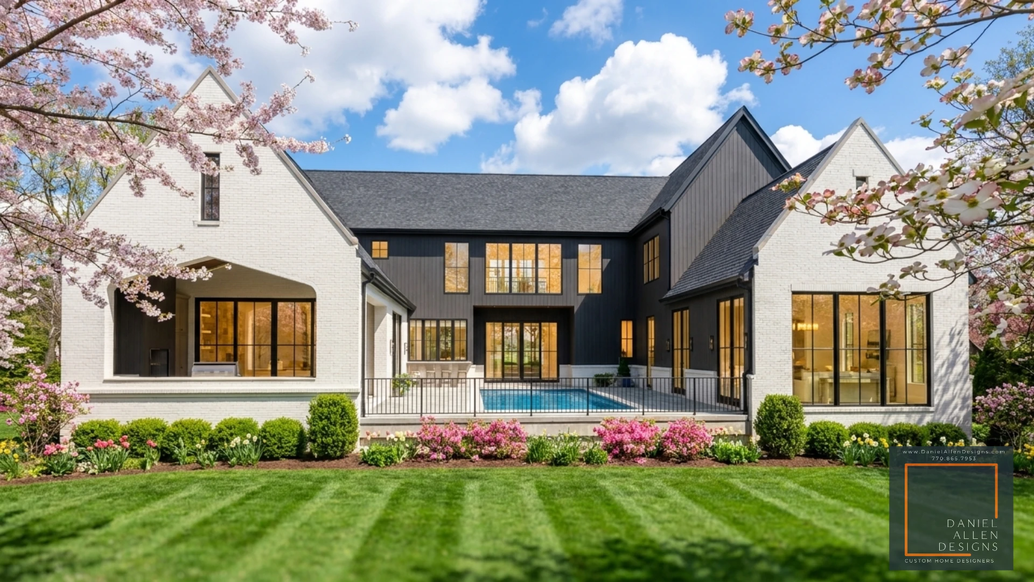
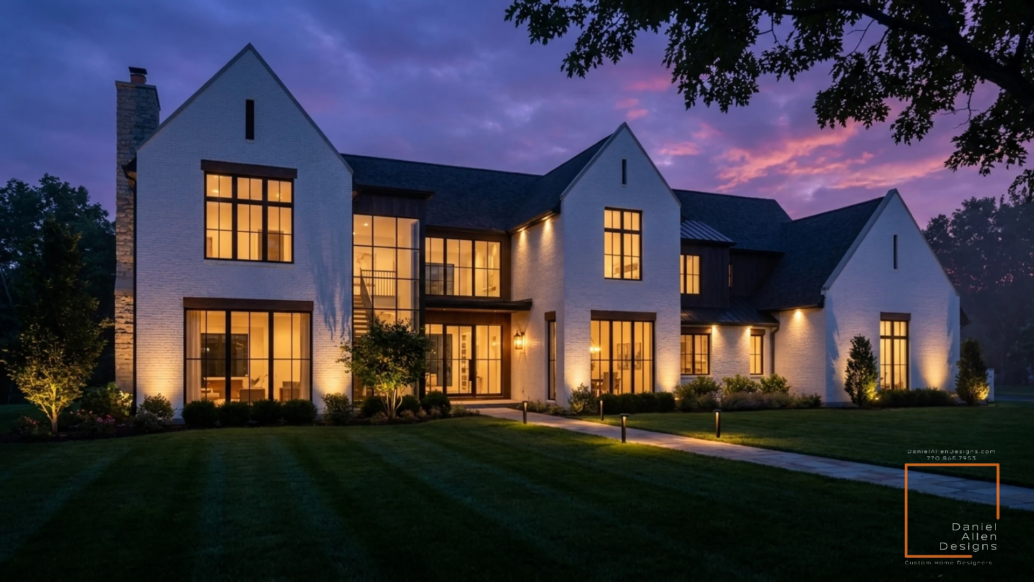
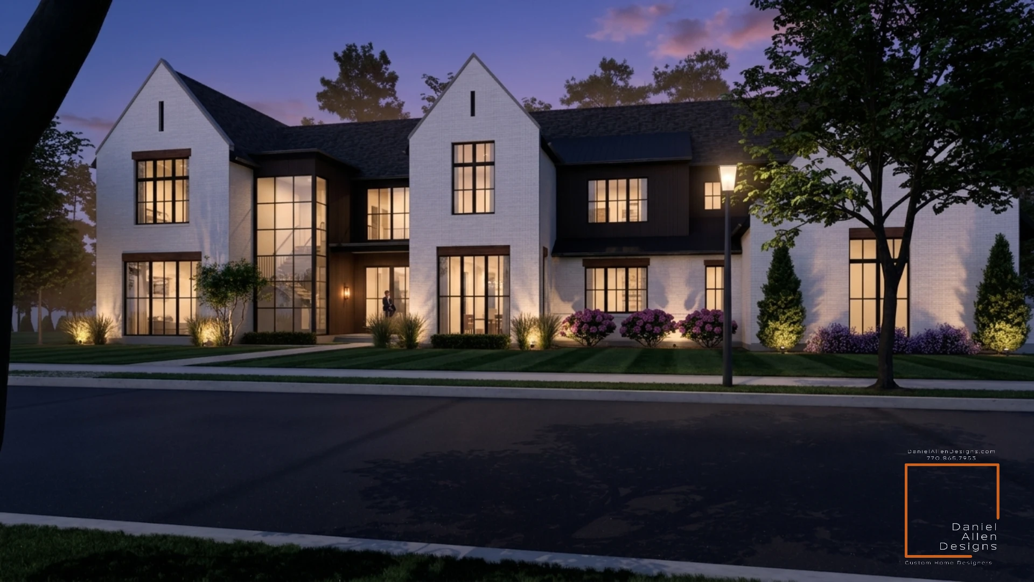
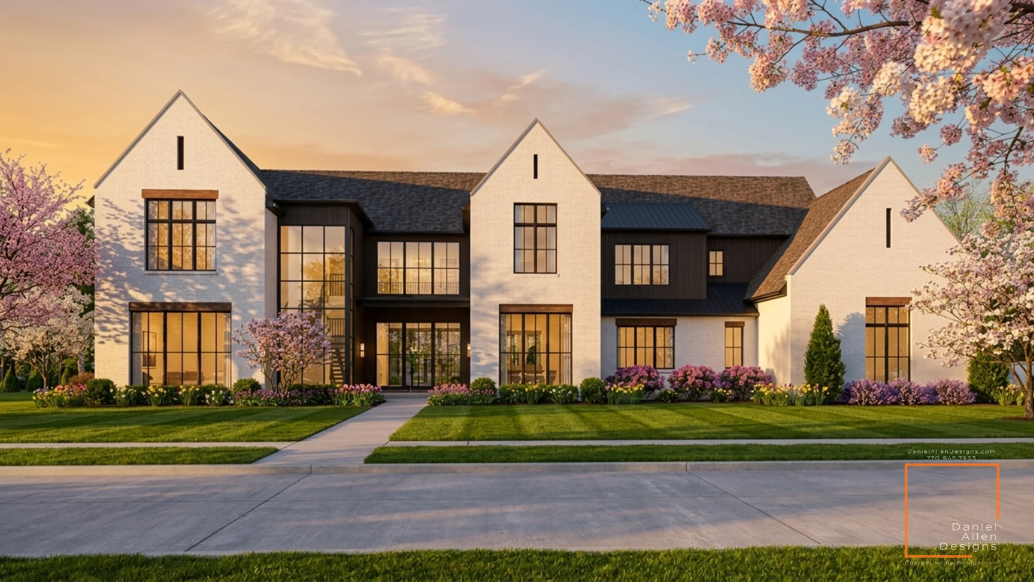
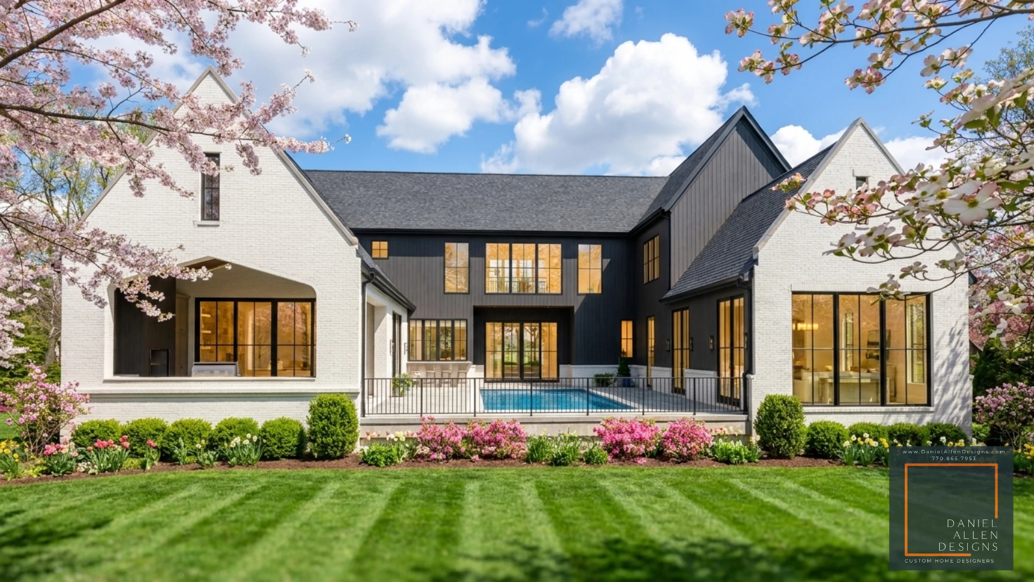
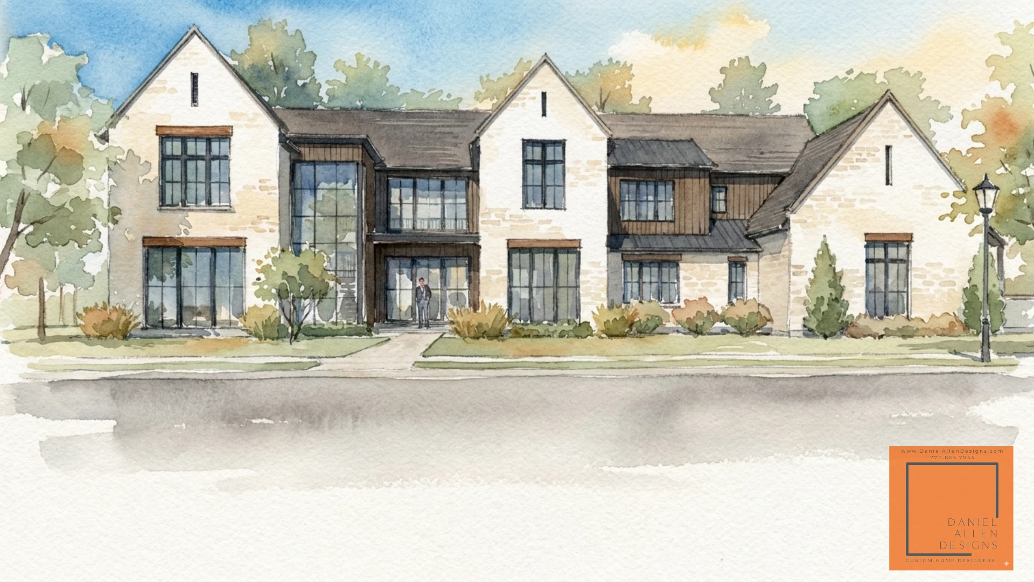
Permit-ready home plan design for The Milton: 6,400 SF classic modern farmhouse plan with wraparound porch, breezeway, and detached garage guest suite.

Design Gallery

Exterior & Interior Renderings

Square Footage

6,400 SF

Footprint

96' x 84'

Bed / Bath

5 Beds / 5.5 Baths

Garage

3-Car Breezeway

Foundation

Basement / Crawl

Design Narrative

The Milton blends the warmth of traditional farmhouse architecture with clean, modern floor planning. Its defining feature is the grand wraparound porch that anchors the home to its landscape, creating inviting transitions and shaded outdoor living areas. Elegant vertical board-and-batten siding is paired with a standing-seam metal roof to give the exterior a sophisticated, textured depth.

Inside, the layout centers on a double-height family room that connects seamlessly to a gourmet chef's kitchen featuring a large central prep island and prep scullery. A walk-in pantry and functional mudroom sit adjacent to a covered breezeway, which provides a protected, scenic transition to the detached three-car garage and its second-level guest suite.

The main level hosts a private primary owner's suite on the opposite end of the home, complete with vaulted ceilings, a quiet reading area, and a spa-like master bath. Upstairs, you'll find four additional en-suite bedrooms, a homework lounge, and a large multi-purpose game room.
The Main Level Layout for The Milton

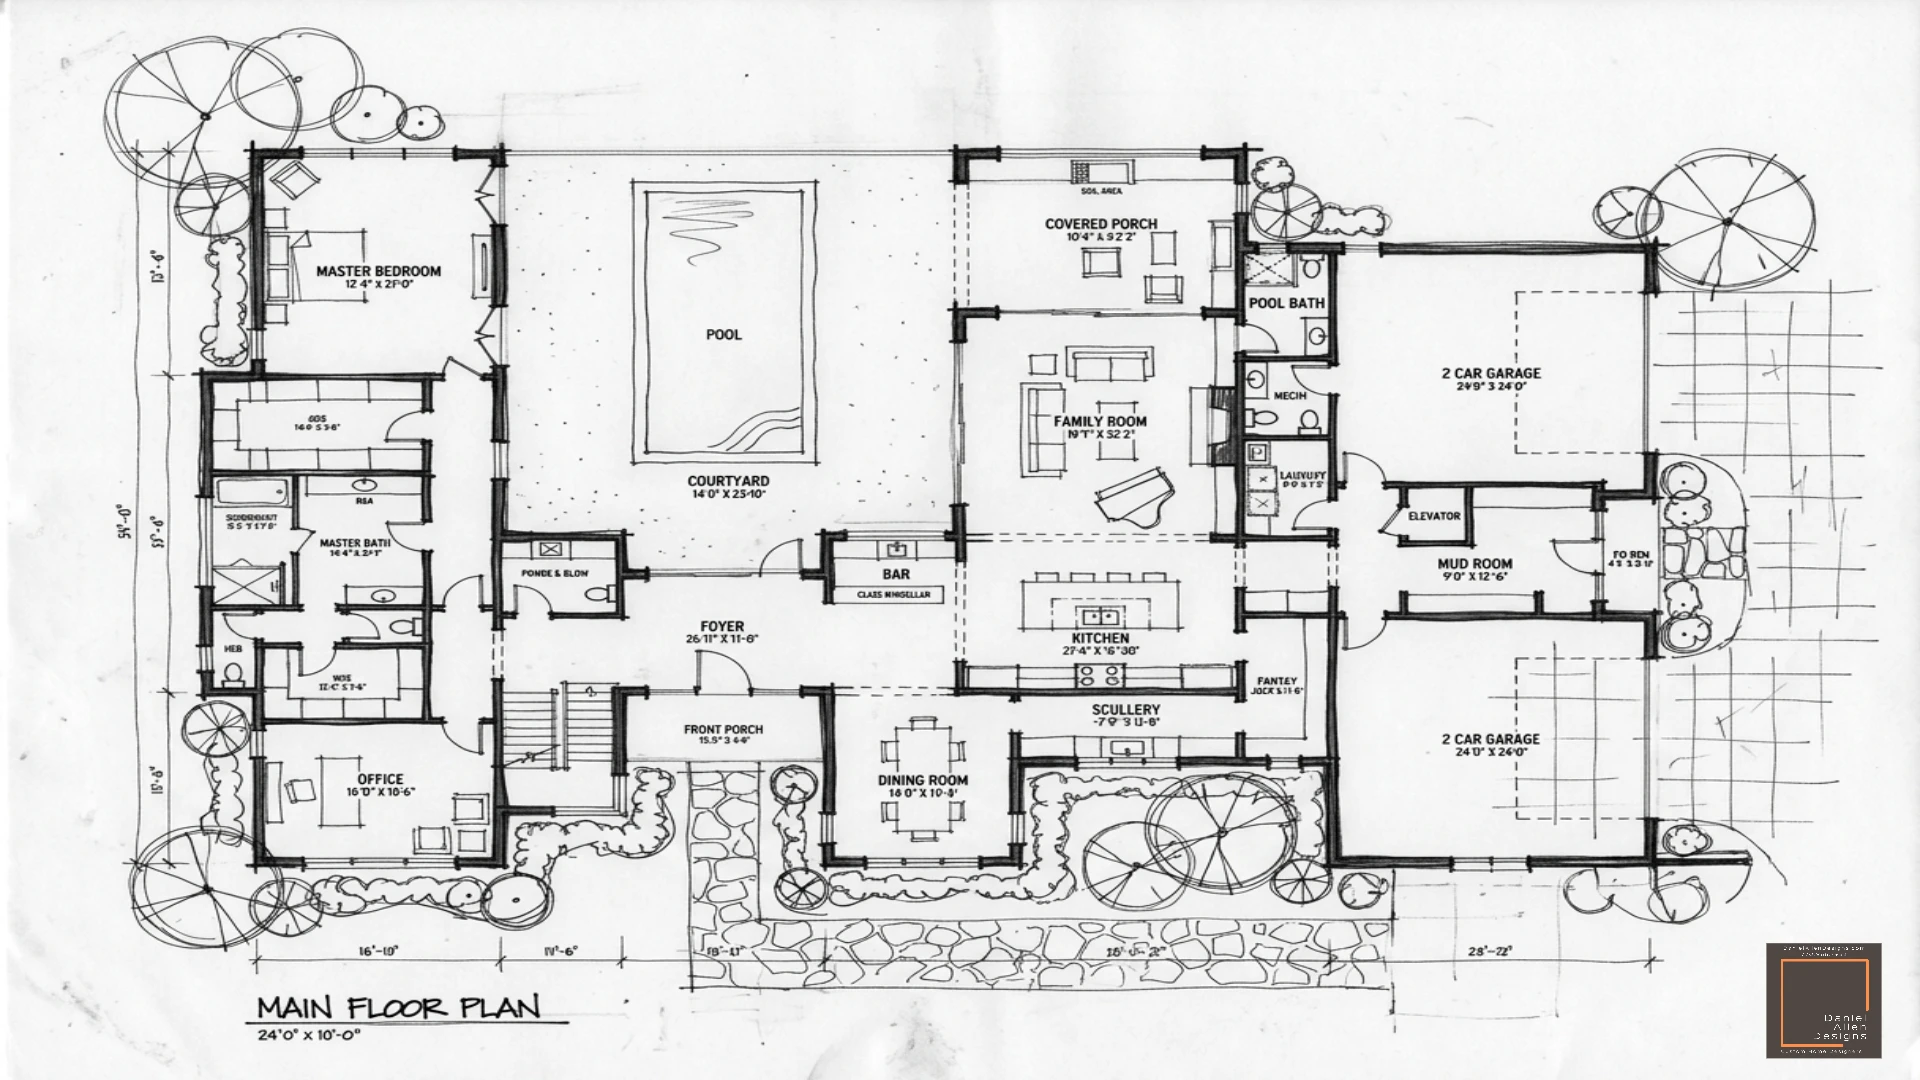
The Main Level Layout

The main floor layout maximizes light exposure and emphasizes flow between key zones. The family room and open-concept dining pavilion are surrounded by glass, opening directly to a spacious rear covered deck.

Key main floor features include:

  • Gourmet chef's kitchen with 11-foot island and concealed walk-in pantry.
  • Double-height family room with exposed timber trusses and brick-faced fireplace.
  • Breezeway connecting to the three-car garage and upstairs guest apartment.
  • Private study and guest powder room located off the main foyer.

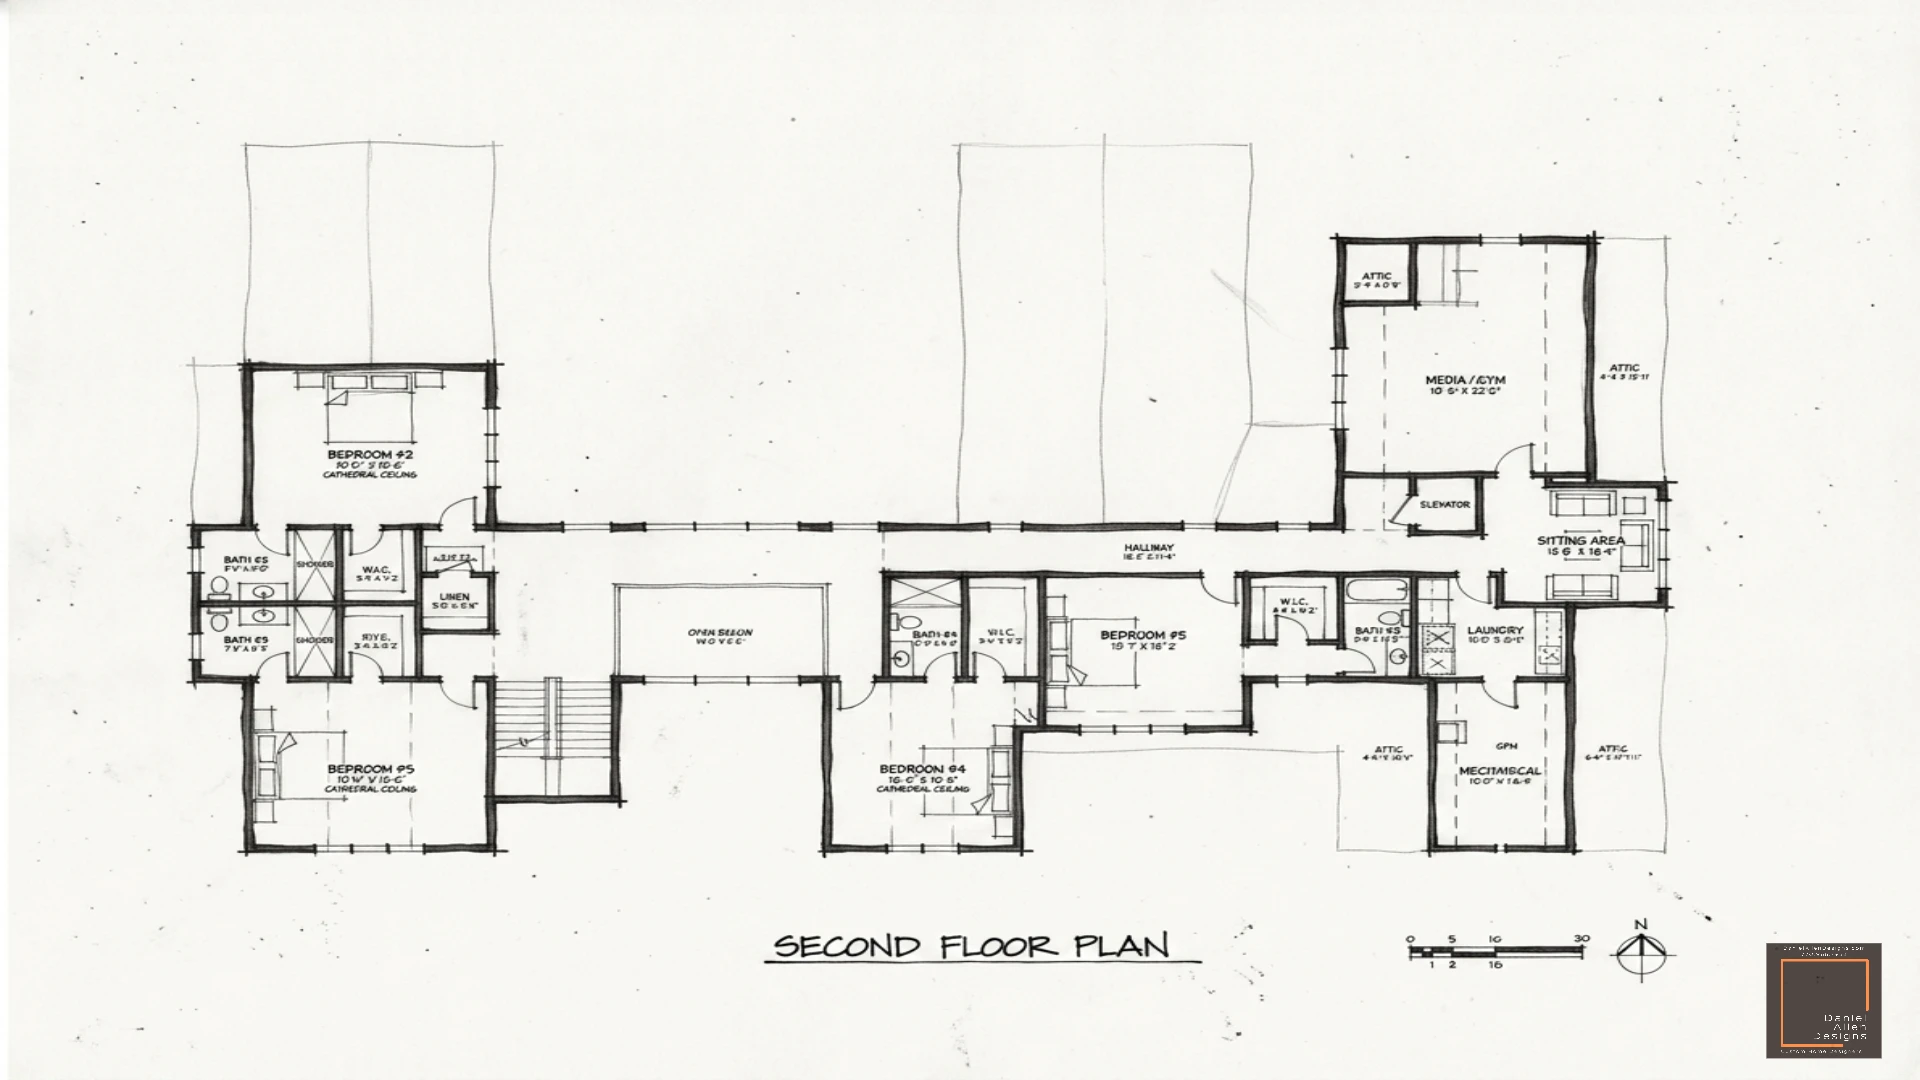
The Second Level Layout

The second floor of The Milton is designed for family comfort and quiet separation. It features four en-suite secondary bedrooms situated around a flexible study loft and homework station. A dedicated upstairs media lounge provides children and guests their own entertainment space, complete with built-in storage. An upper laundry room adds convenience for active families.

Key second floor features include:

  • Four private en-suite bedrooms for kids and visitors.
  • Homework and study loft built with custom storage.
  • Dedicated second floor family media room and play loft.
  • Convenient second floor laundry room.
The Second Level Layout for The Milton
The Basement Level Layout for The Milton

The Rear Courtyard Layout

Pre-planned for a full walk-out foundation, the daylight basement adds recreation versatility. Suggested plans include a large game room with a walk-in wet bar, a private guest bedroom with adjacent full bath, an exercise studio, a sound-insulated theater room, and mechanical storage workshops.

Key basement features include:

  • Open game room with direct walk-out patio access.
  • Private fifth bedroom suite ideal for guests or in-laws.
  • Home fitness gym and sound-insulated media room.
  • Ample mechanical and utility workshop storage.

What's Included in the Permit Set

Our construction document packages are prepared to professional standards. These plans are designed with structural coordination built in, meaning less time spent by engineers resolving framing spans.

Sheet Name Description
Cover Sheet & Index Architectural rendering preview, building codes overview, and drawing index list.
Site Plan Guide Site planning layout guidelines (local engineering required for topography).
Foundation Plan Crawlspace or full basement structural layout details with load points marked.
Dimensioned Floor Plans Main and upper floor layouts with detailed dimensions, door schedules, and wall types.
Exterior Elevations Front, rear, and side elevations detailing stucco, stone, and cedar cladding heights.
Building Sections & Wall Details Cross-sections detailing floor joists, steel column spans, and roof eaves.
Roof Plan Roof framing directions, valley slopes, and drainage layouts.
Electrical & Lighting Layout Ceiling lighting plans, switches, outlets, and panel locations.

Pricing Options

Purchase Plans or Customize

Best Value

Purchase Base Plan

$18,500

Get the complete permit-ready digital drawing package (PDF + CAD source files) for immediate download and building review.

  • Complete construction drawing set (PDF)
  • CAD file format (.DWG) for local modifications
  • Single-build license agreement
  • Unlimited printing for contractors & building inspections
Purchase Plan Set

Modifications Included

2 series of modifications

Modify this plan to suit your local zoning laws, site orientation, basement addition, or specific room configurations.

  • Consultation directly with designer Daniel Allen
  • Foundation changes (basement additions or slab swaps)
  • Interior walls, room dimensions, and exterior finishes updates
  • Updated structural framing plans for your local engineer
Request Custom Modifications